top of page
Faded house blueprint background

OUR HOMES

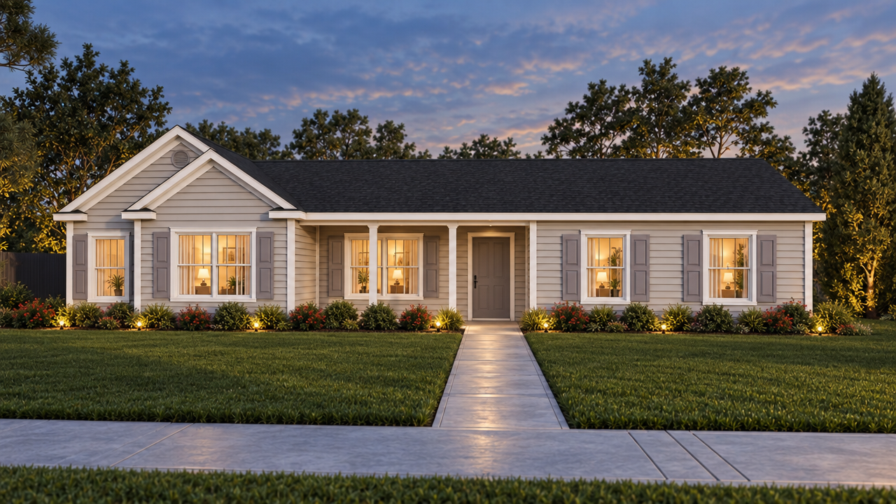
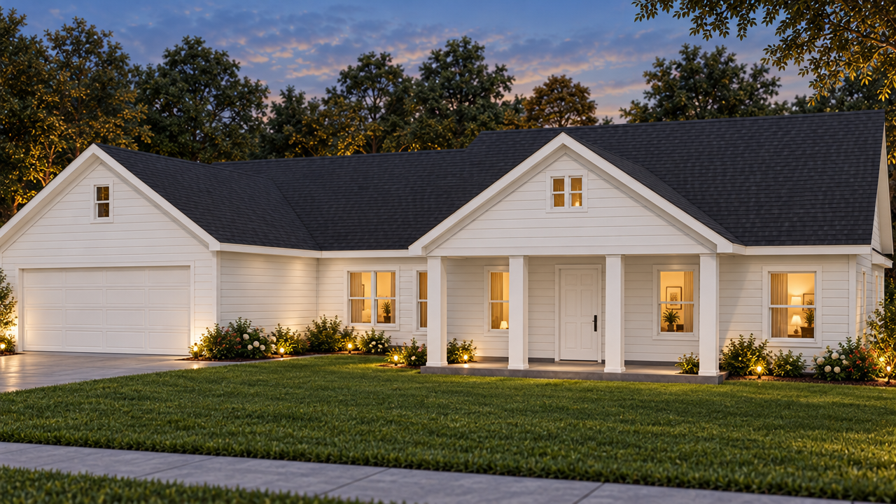
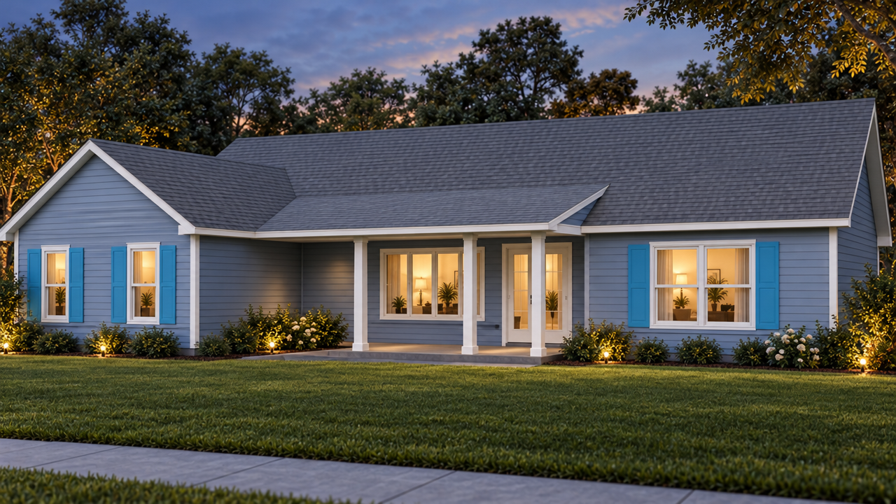
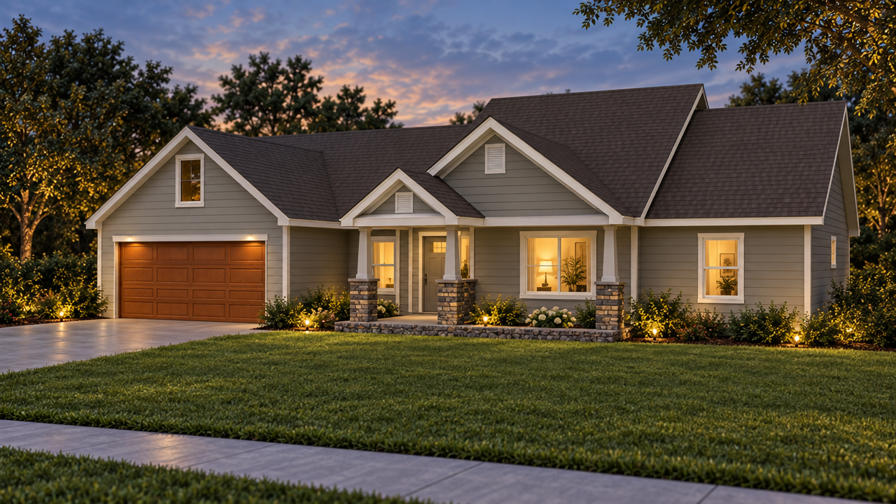
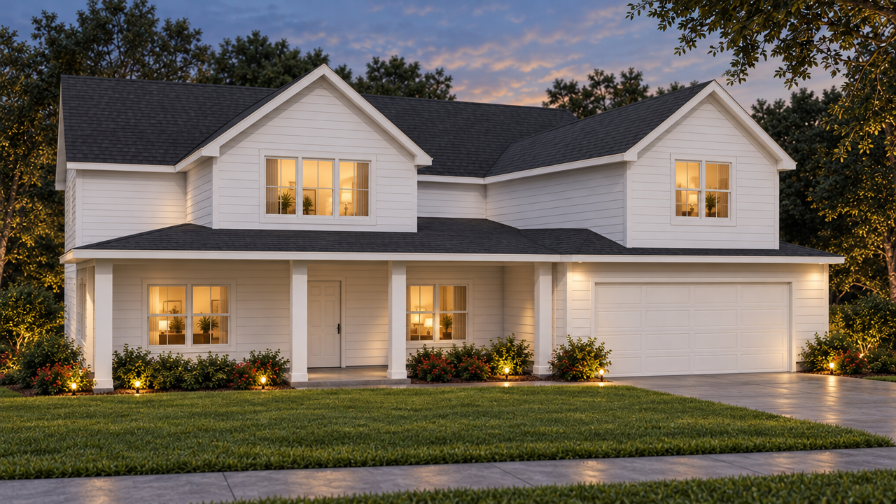
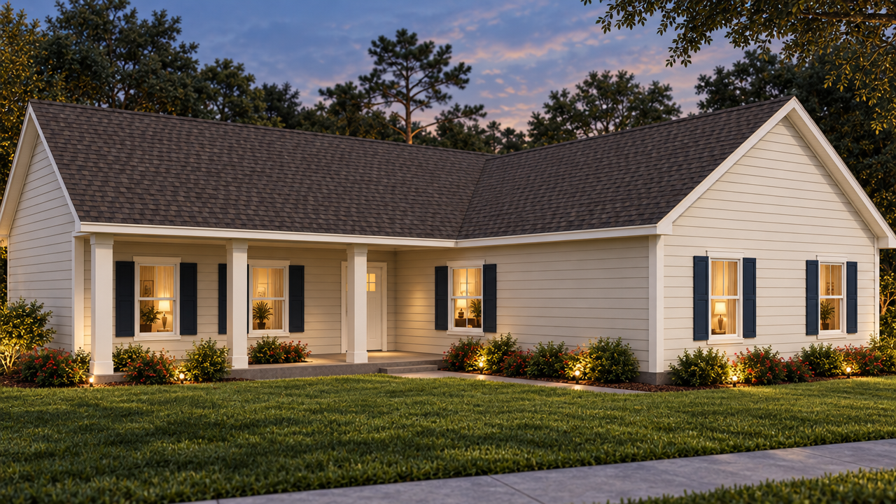
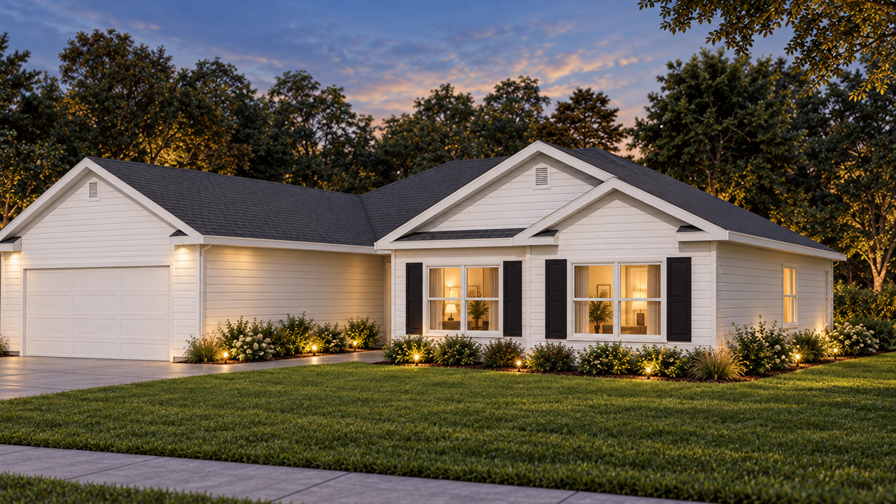
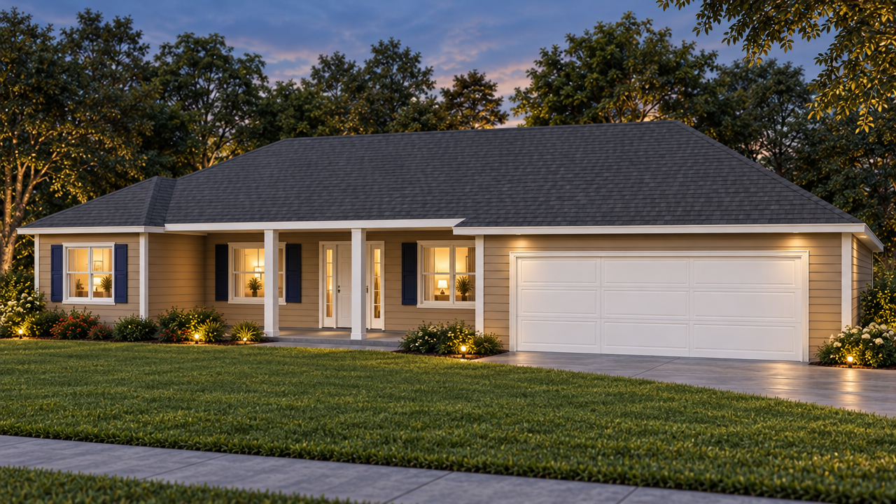
Branford 3 home at dusk with porch lights on, built by Quality Family Homes

Choosing a floor plan shouldn't feel like guesswork. We've grouped our homes by the life they're built for, so you can start with the collection that sounds like your family.

​

Every plan can be modified to fit your needs, or our drafting team can help you design a custom home from scratch. We'll guide you through planning, design, construction and even financing.

​

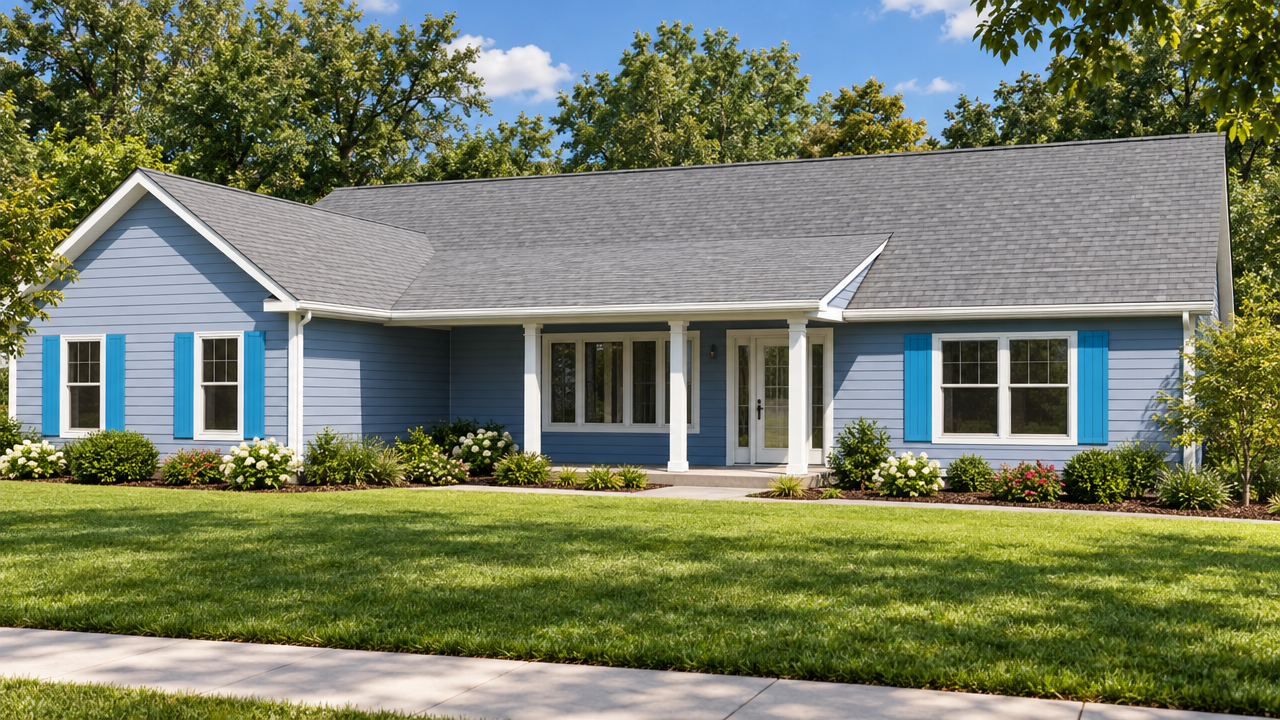
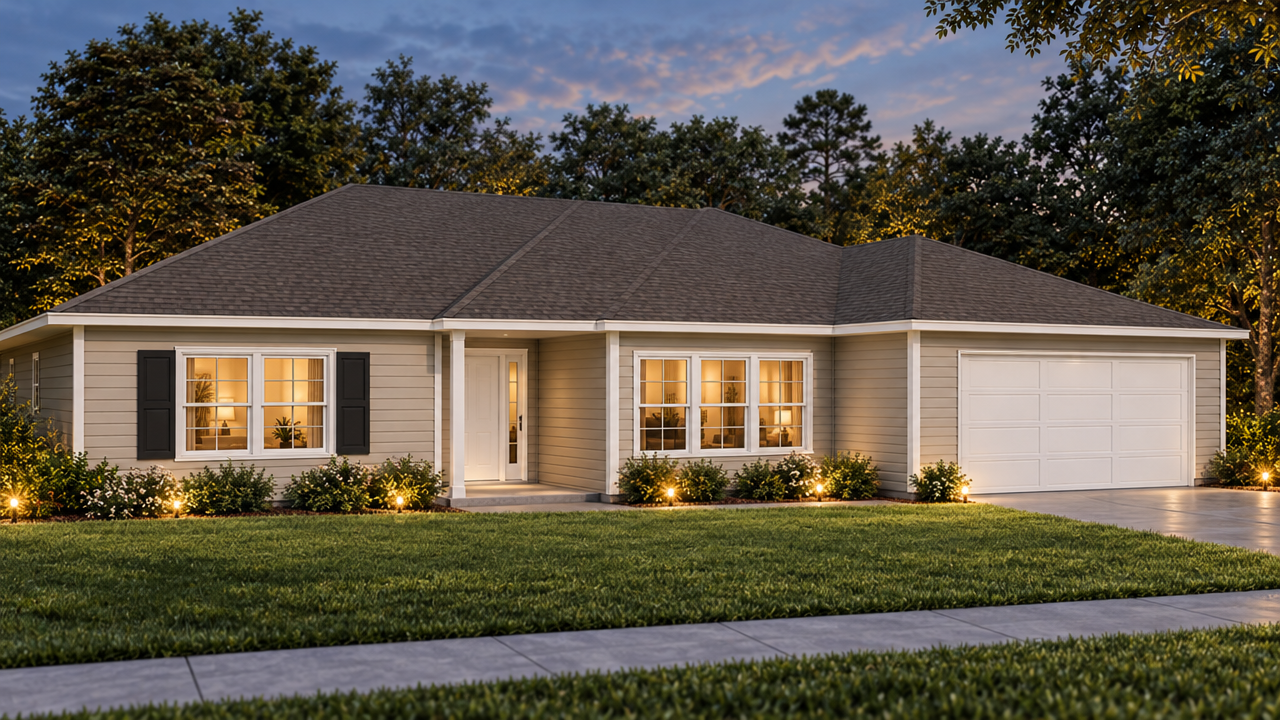
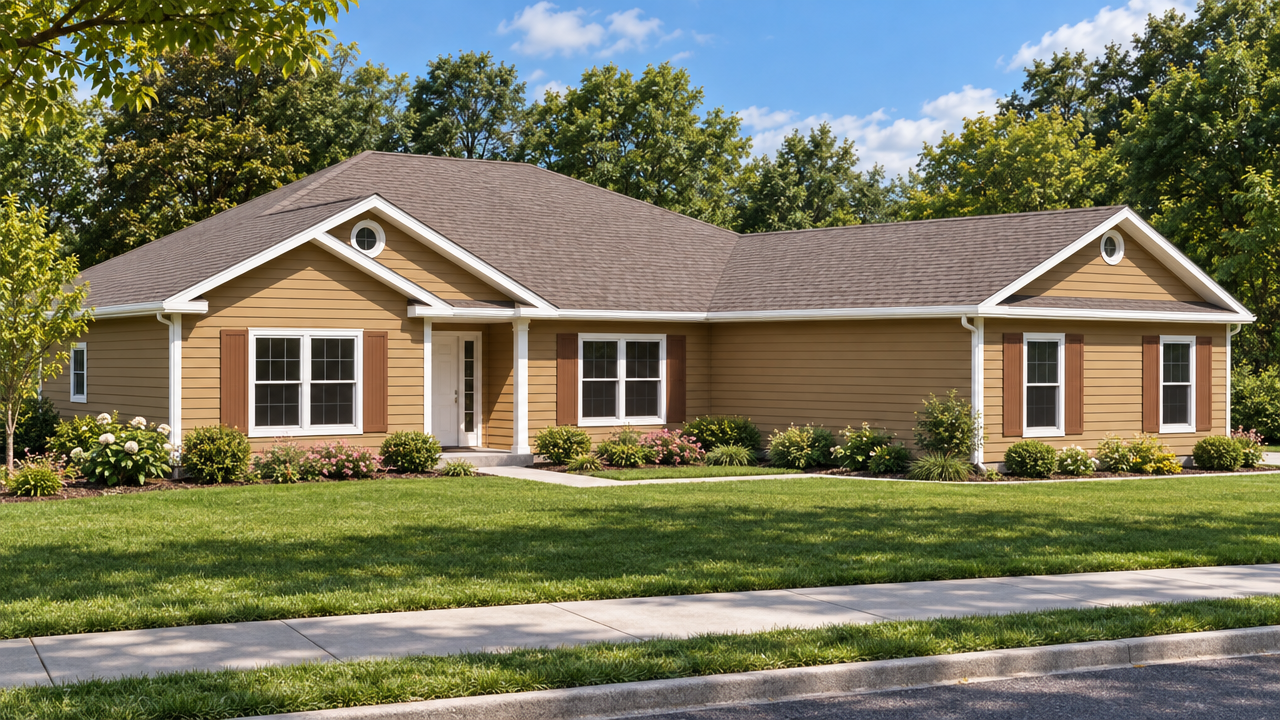
Hover over any photo to see the home in daylight. Quality Family Homes, where the porch light is always on.
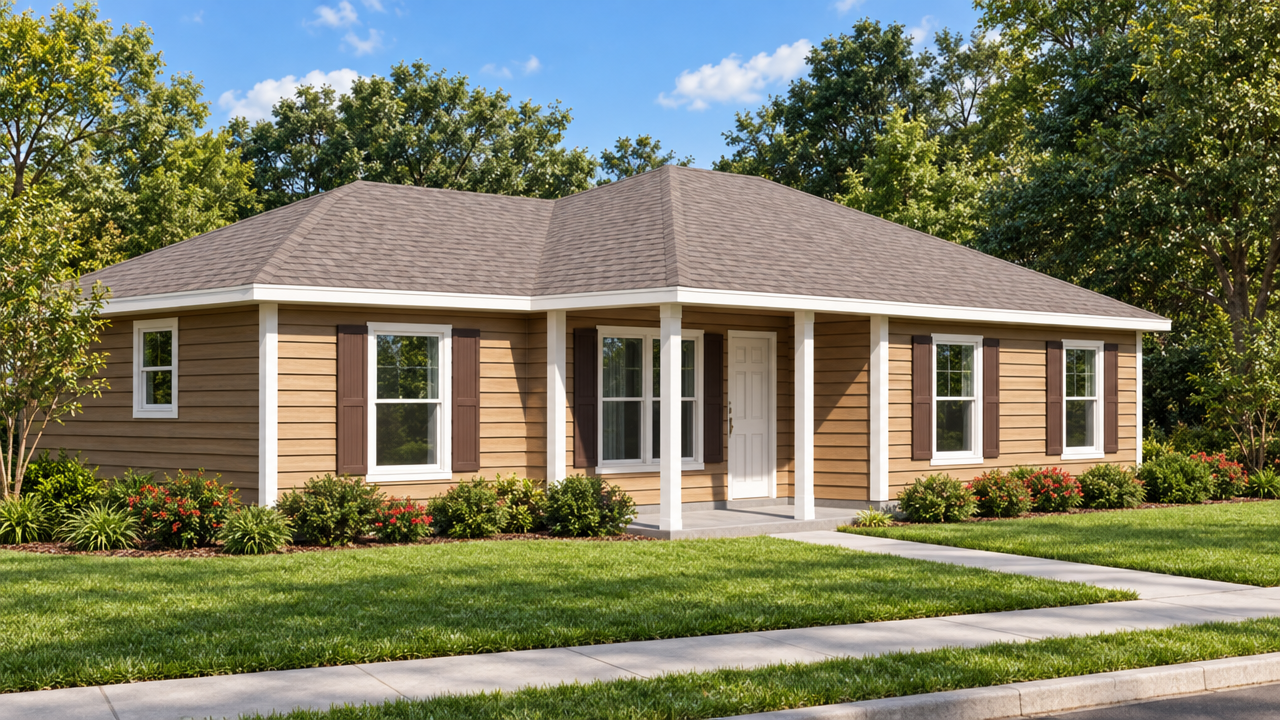
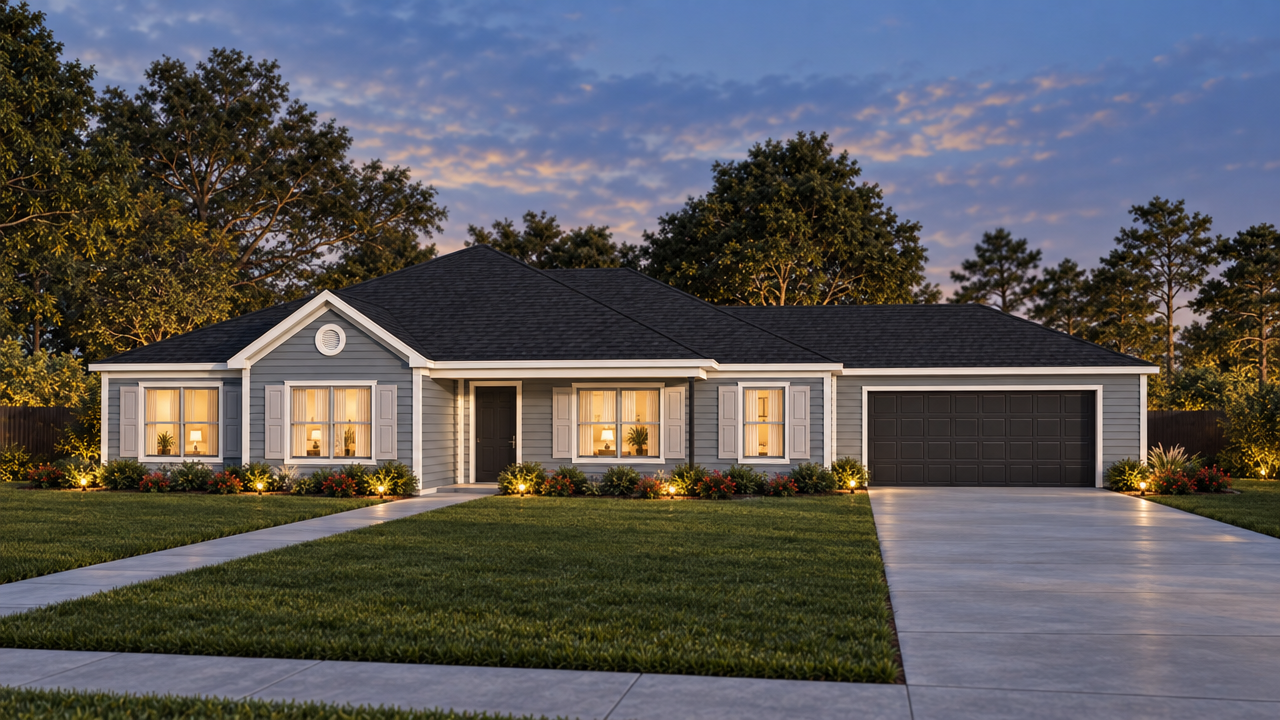
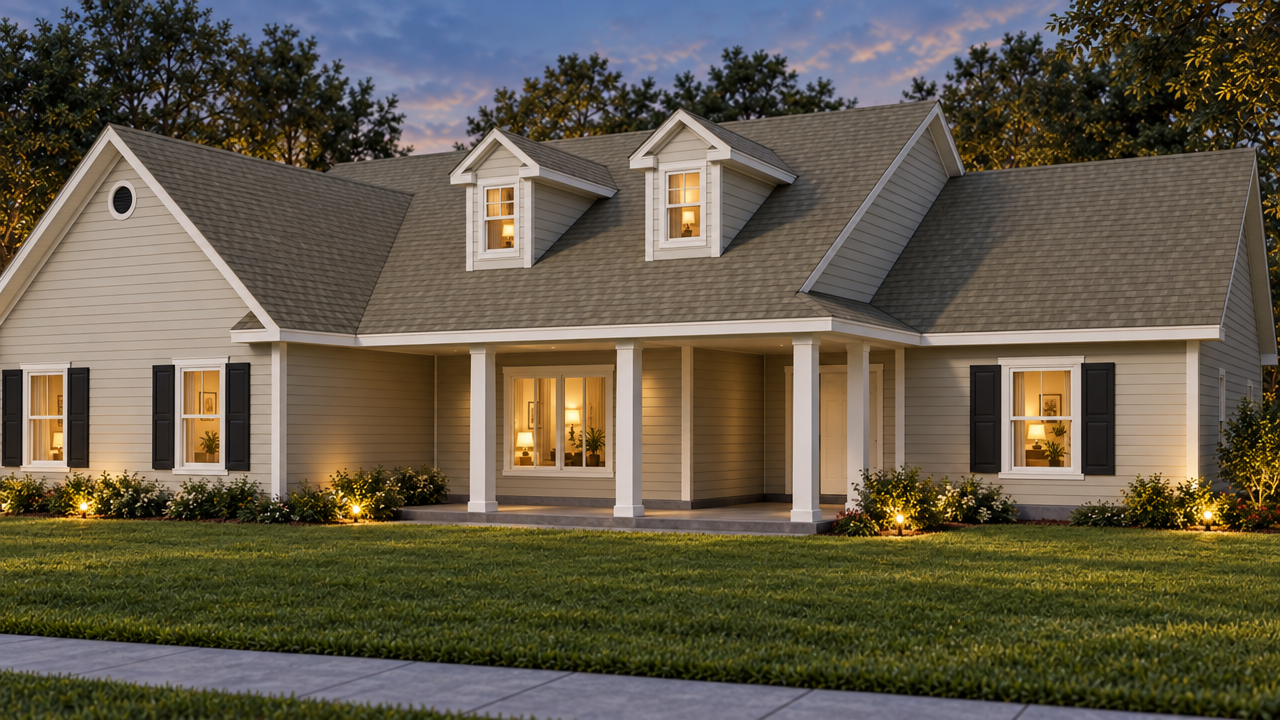
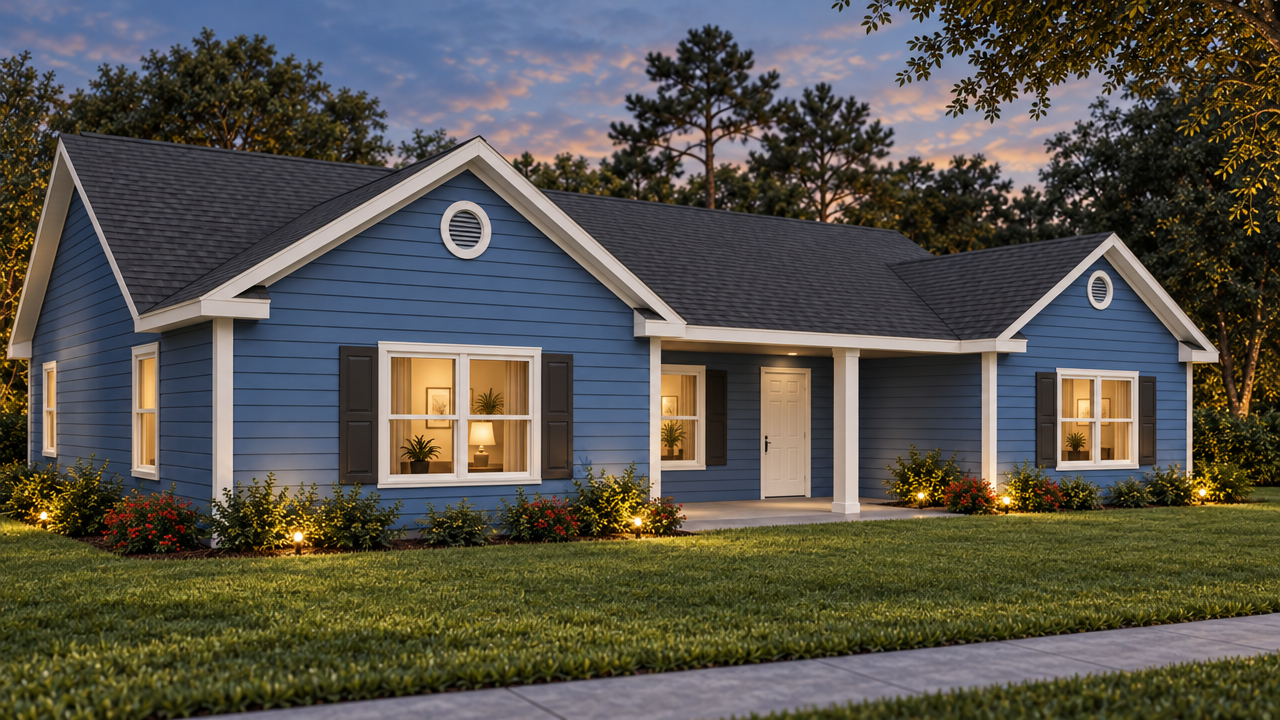
The Hometown Ranch Collection: The Oglethorpe home plan exterior rendering by Quality Family Homes in Florida & Georgia

Hometown Ranch Collection

11 HOMES

Eleven single-story homes for first-time buyers, young families and anyone ready to live on one level.
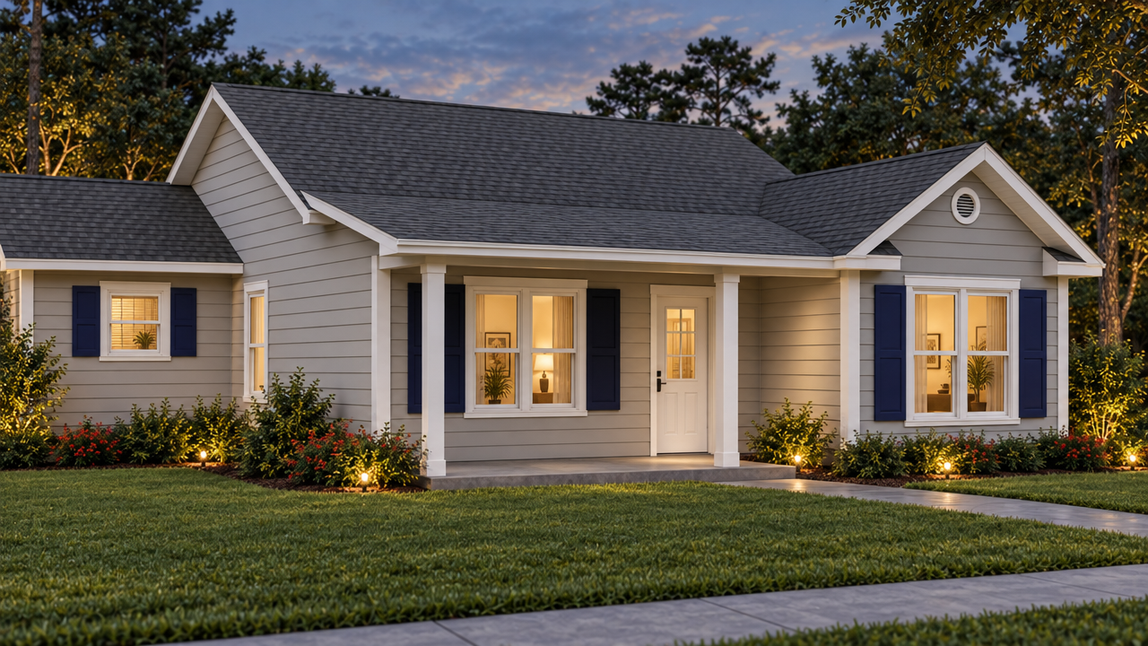
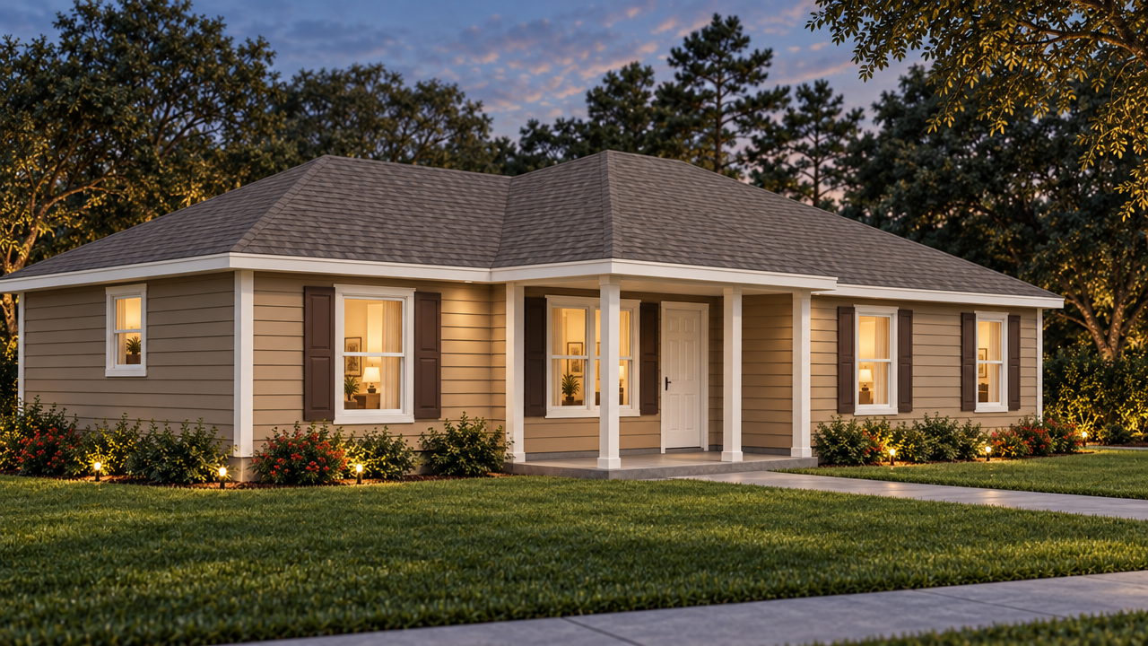
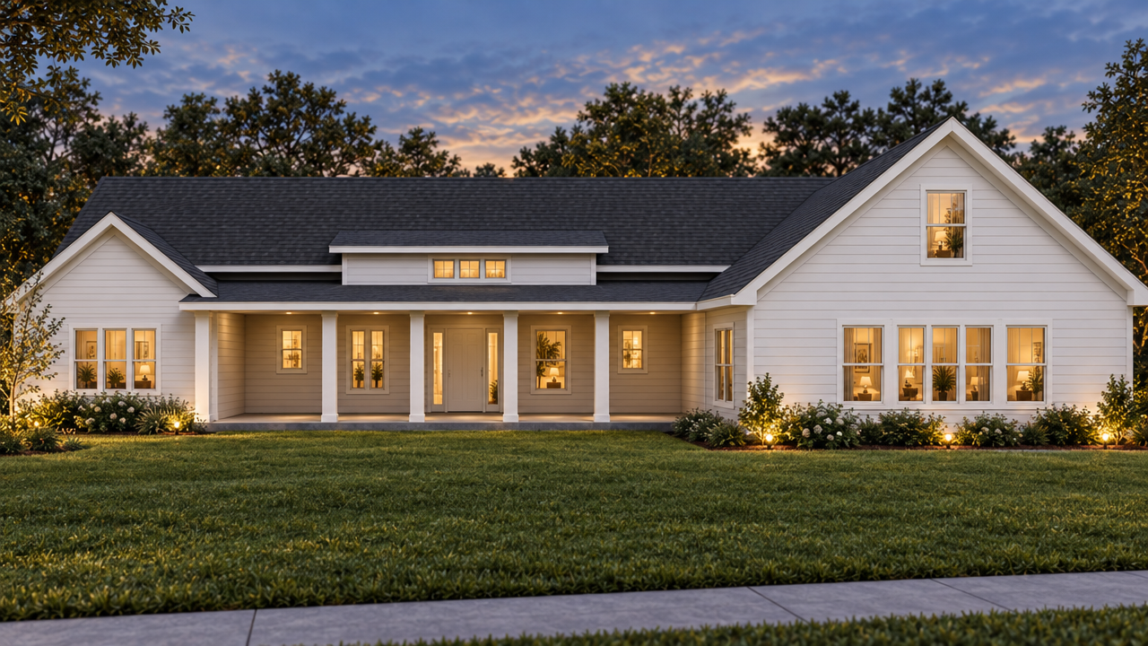
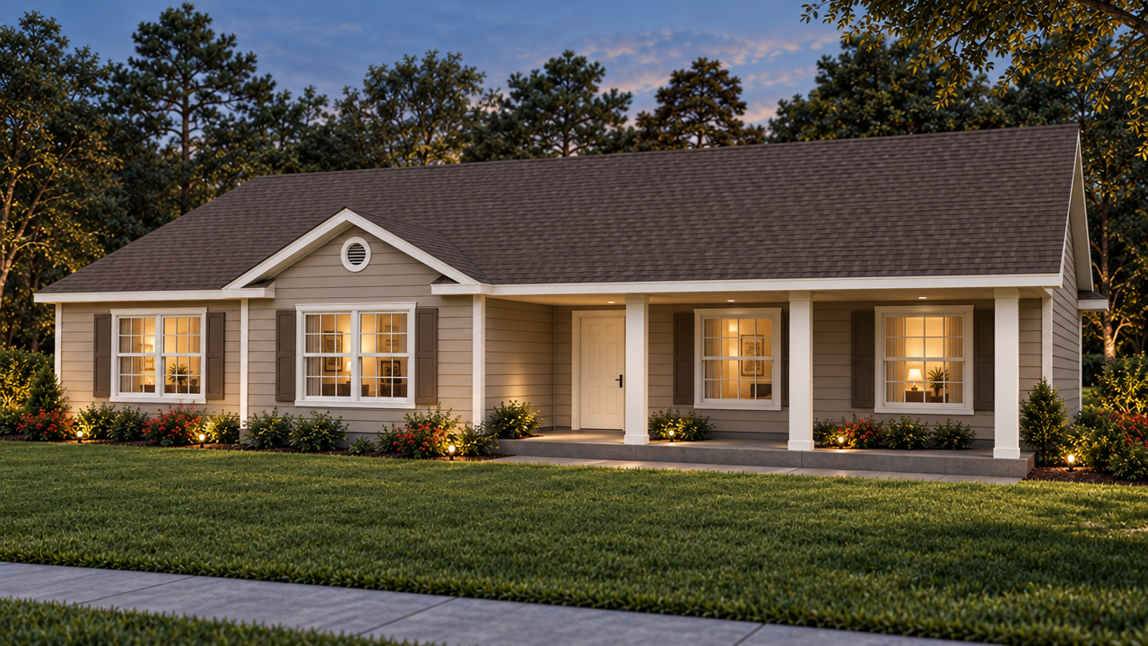
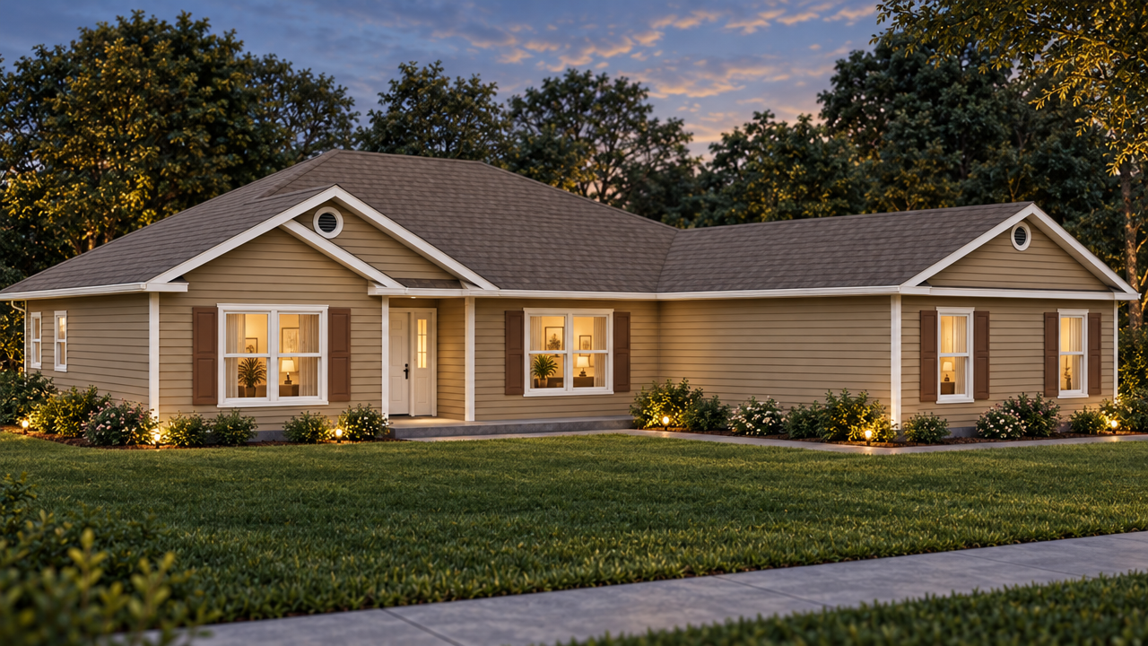
The Fort White home plan exterior rendering at dusk: 3 bedroom, 2 bath, 1,560 SF ranch home by Quality Family Homes in Florida & Georgia

Where the family room earns its name.

3 BED | 2 BATH | 1,560 SQ.FT

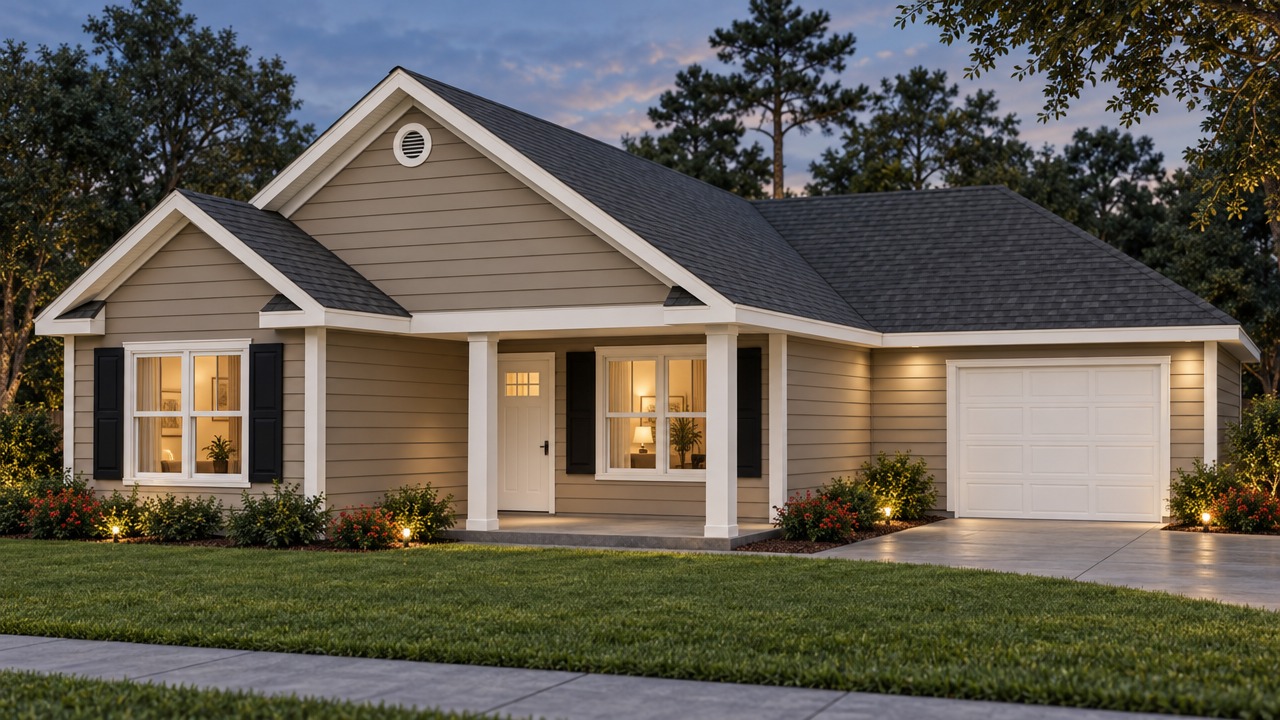
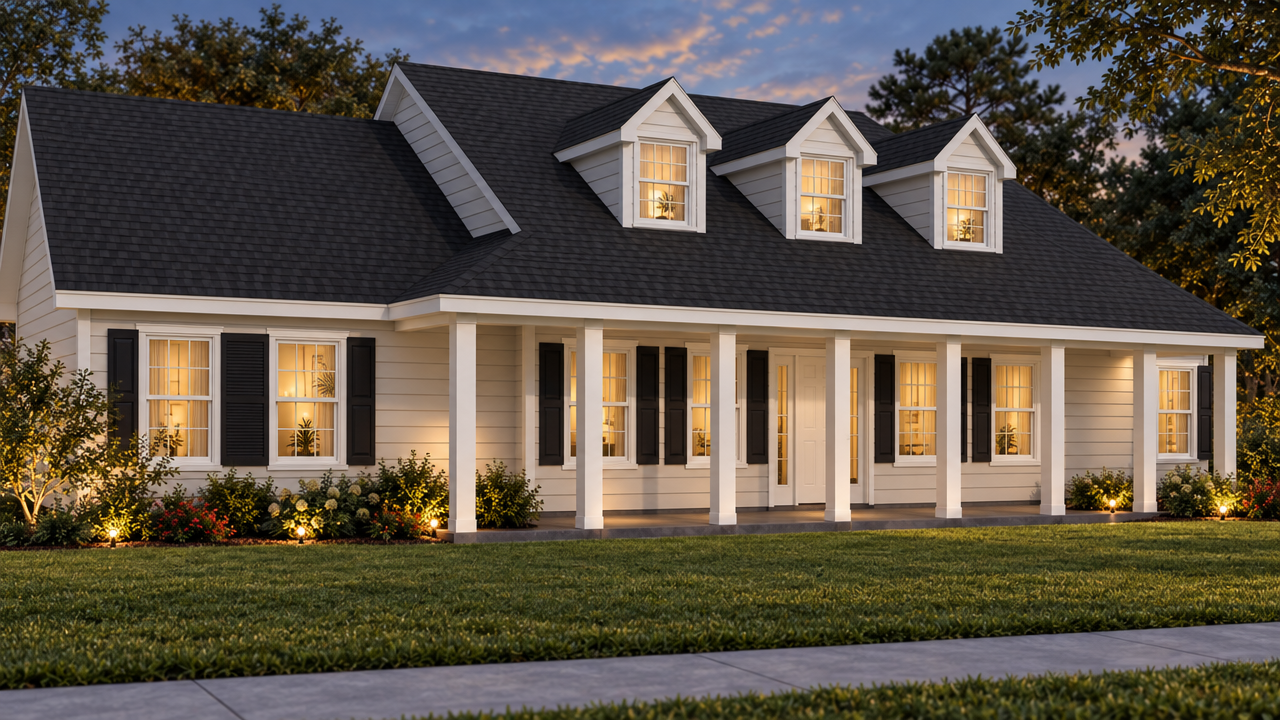
The Oglethorpe home plan exterior rendering at dusk: 3 bedroom, 2 bath, 1,320 SF ranch home by Quality Family Homes in Florida & Georgia

A little extra room for whatever comes next.

3 BED | 2 BATH | 1,320 SQ.FT

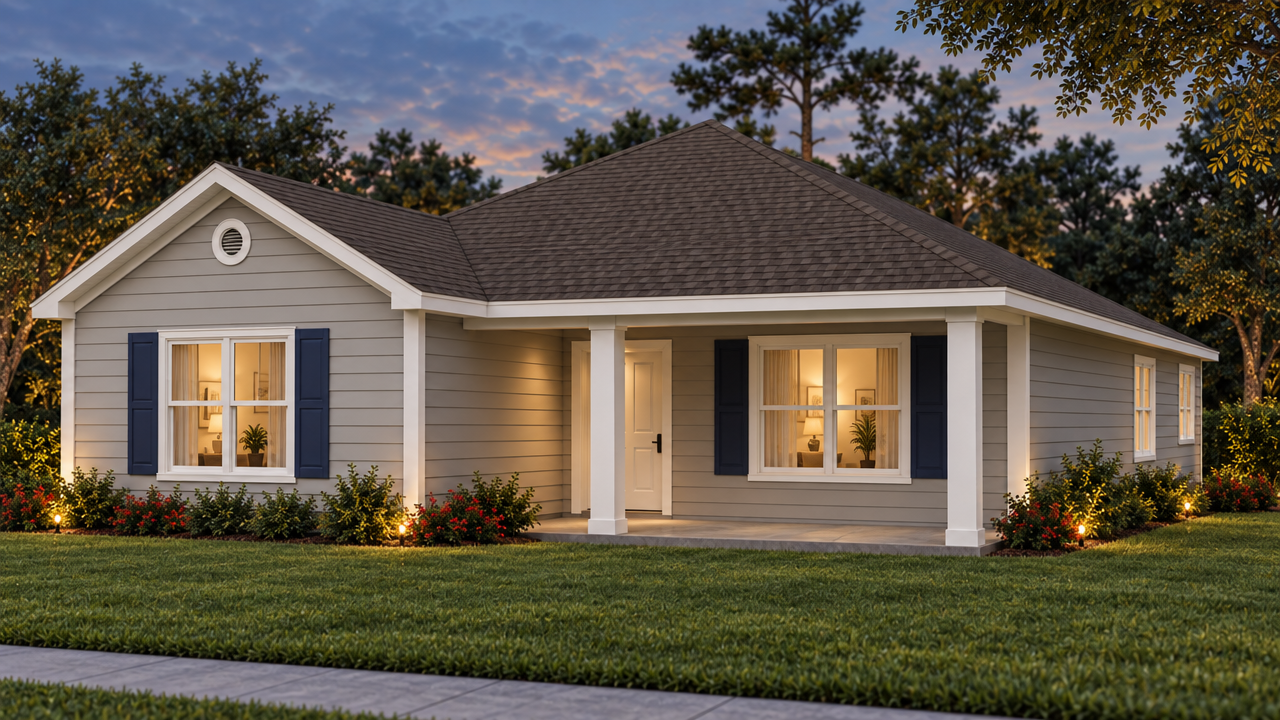
The Athens 3 home plan exterior rendering at dusk: 3 bedroom, 2 bath, 1,152 SF ranch home by Quality Family Homes in Florida & Georgia

Your first front door.

3 BED | 2 BATH | 1,152 SQ.FT

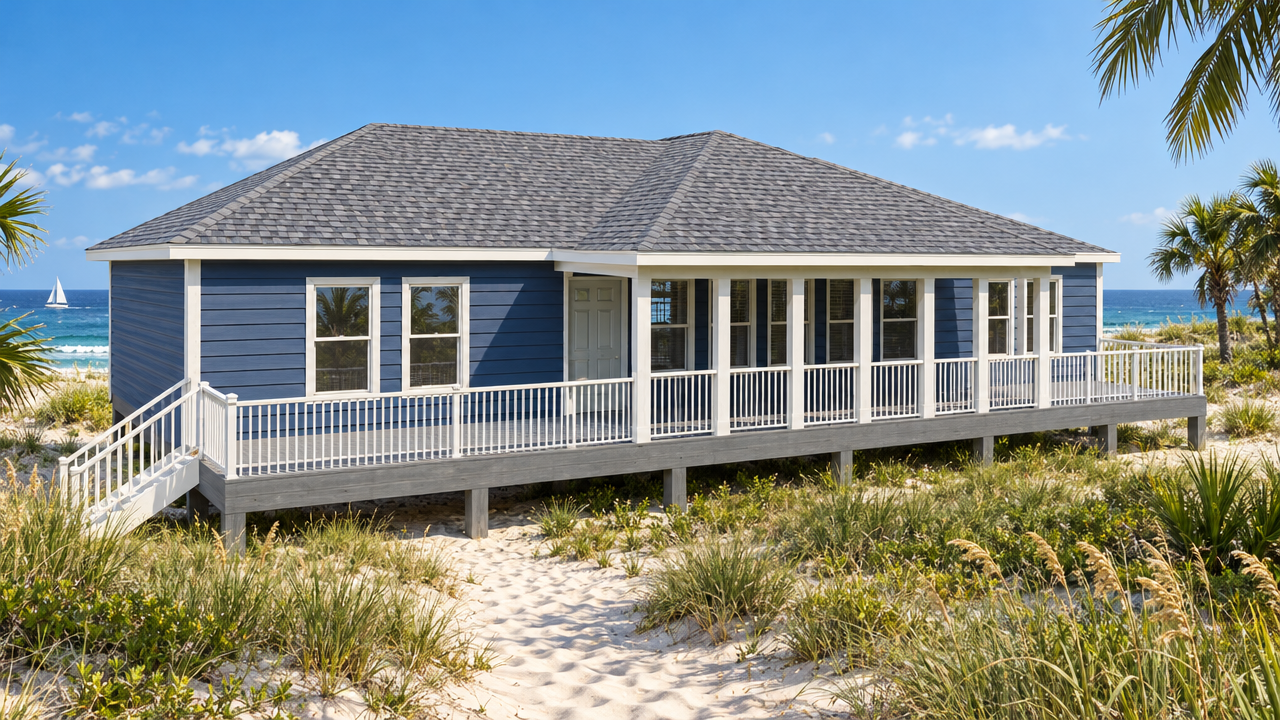
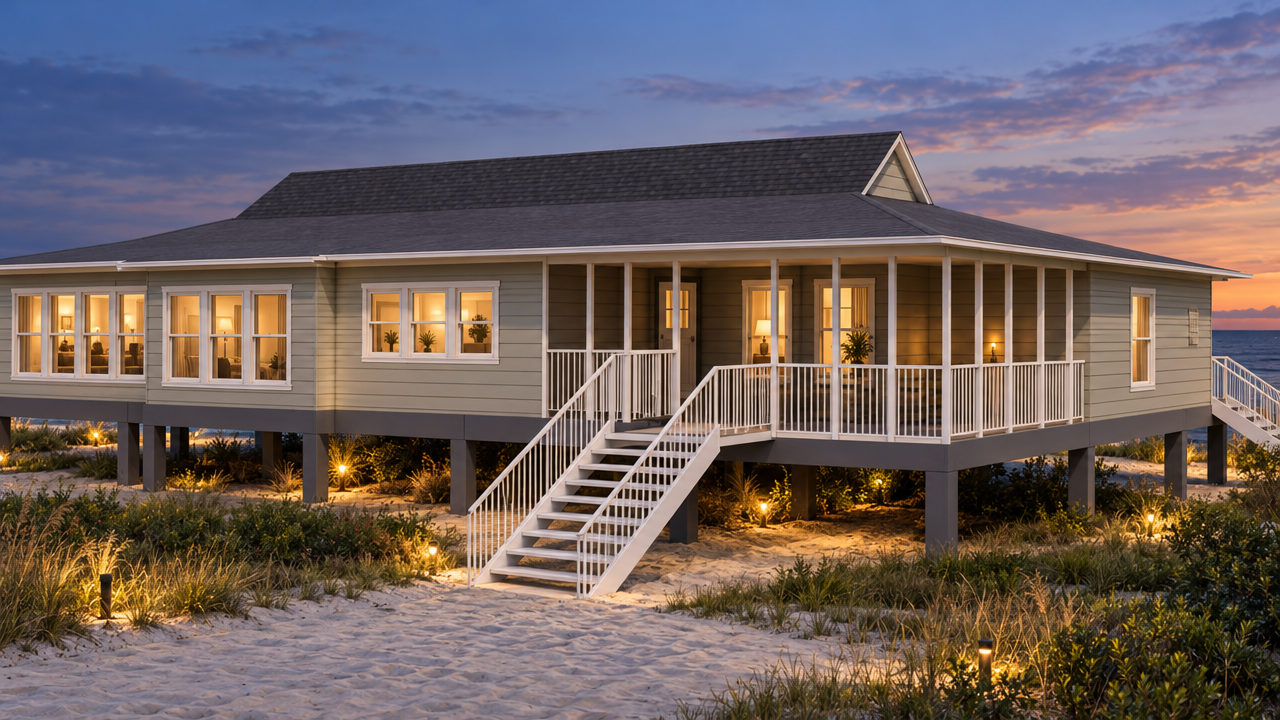
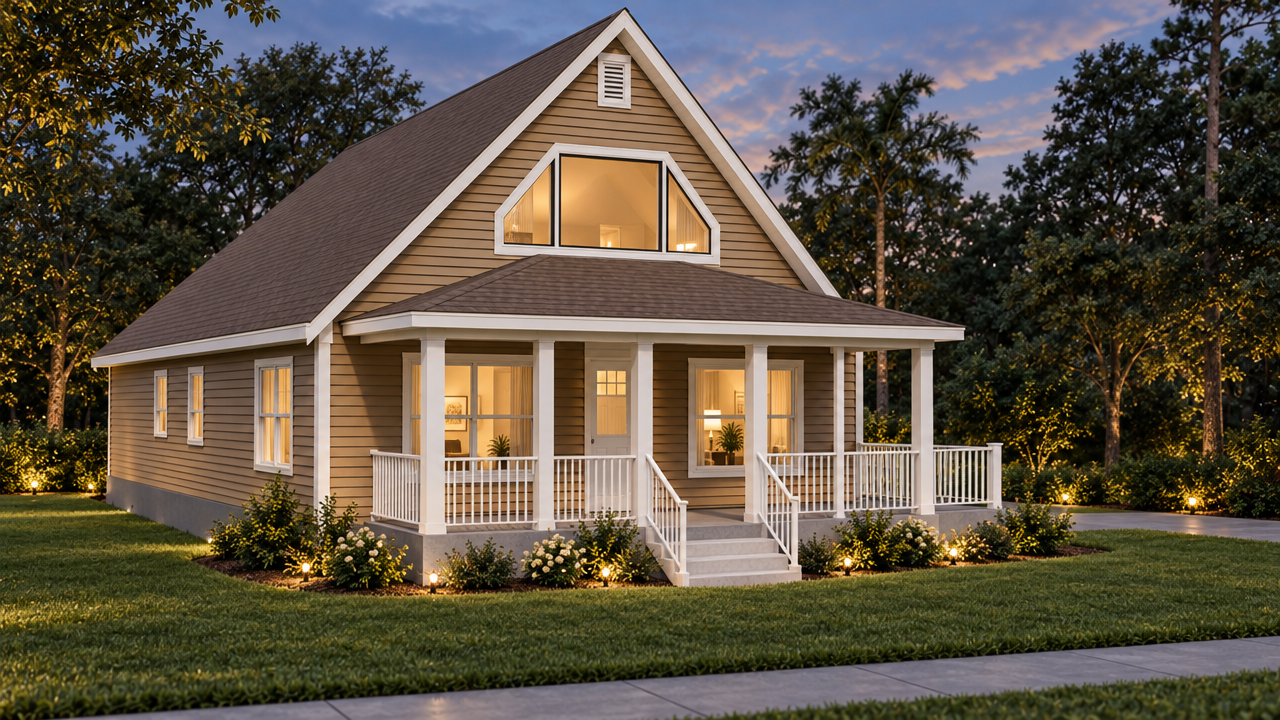
The Coastal & Getaway Collection: The Sapello home plan exterior rendering by Quality Family Homes in Florida & Georgia

Coastal & Getaway Collection

5 HOMES

Four raised piling homes built for salt air and sea breezes, plus a mountain retreat for cooler air.
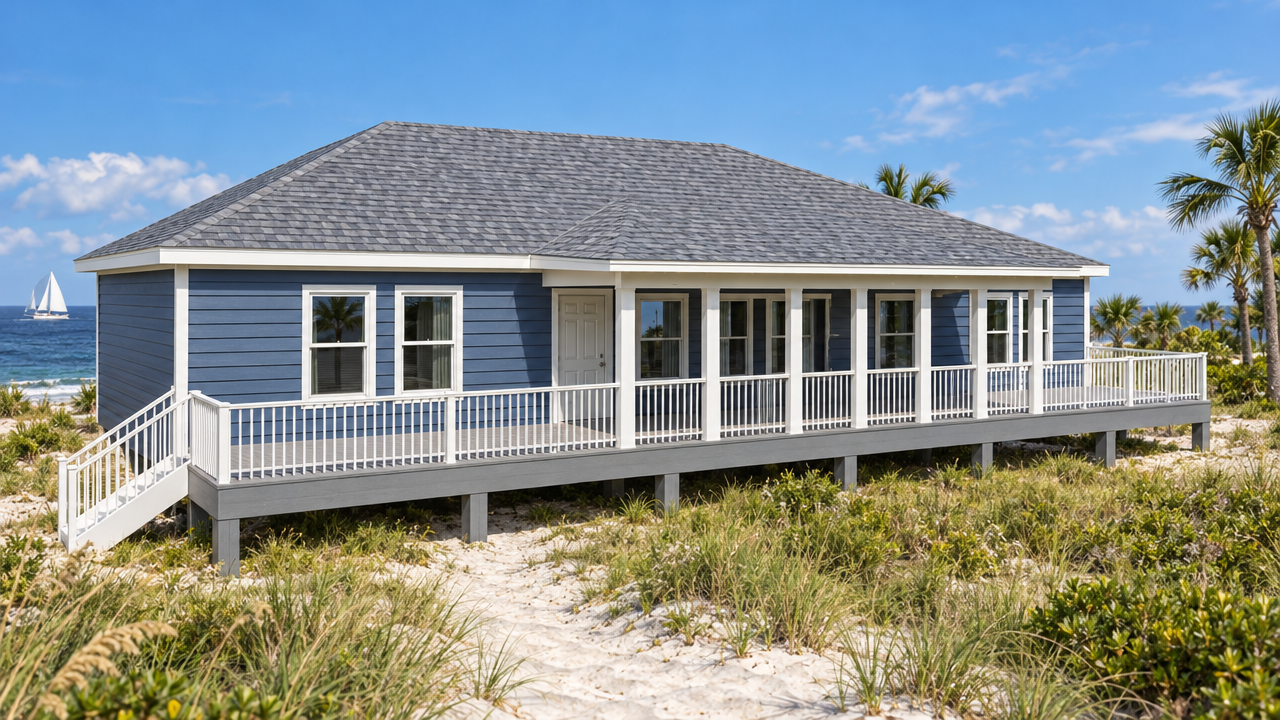
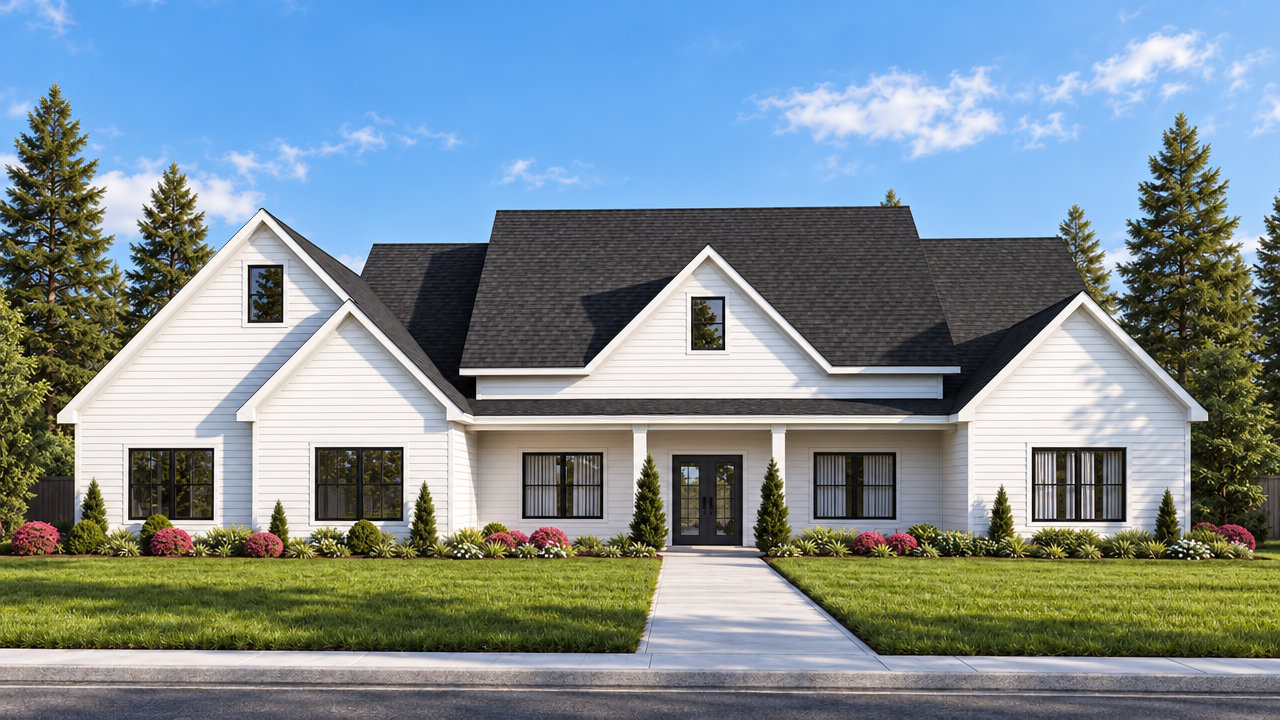
The Sapello home plan exterior rendering at dusk: 3 bedroom, 2 bath, 1,296 SF getaway home by Quality Family Homes in Florida & Georgia

Built for porch-to-patio living.

3 BED | 2 BATH | 1,296 SQ.FT

The Gathering Collection: The Savannah home plan exterior rendering by Quality Family Homes in Florida & Georgia

Gathering Collection

8 HOMES

Larger single-story homes with room for big tables, extra bedrooms and the whole crew.
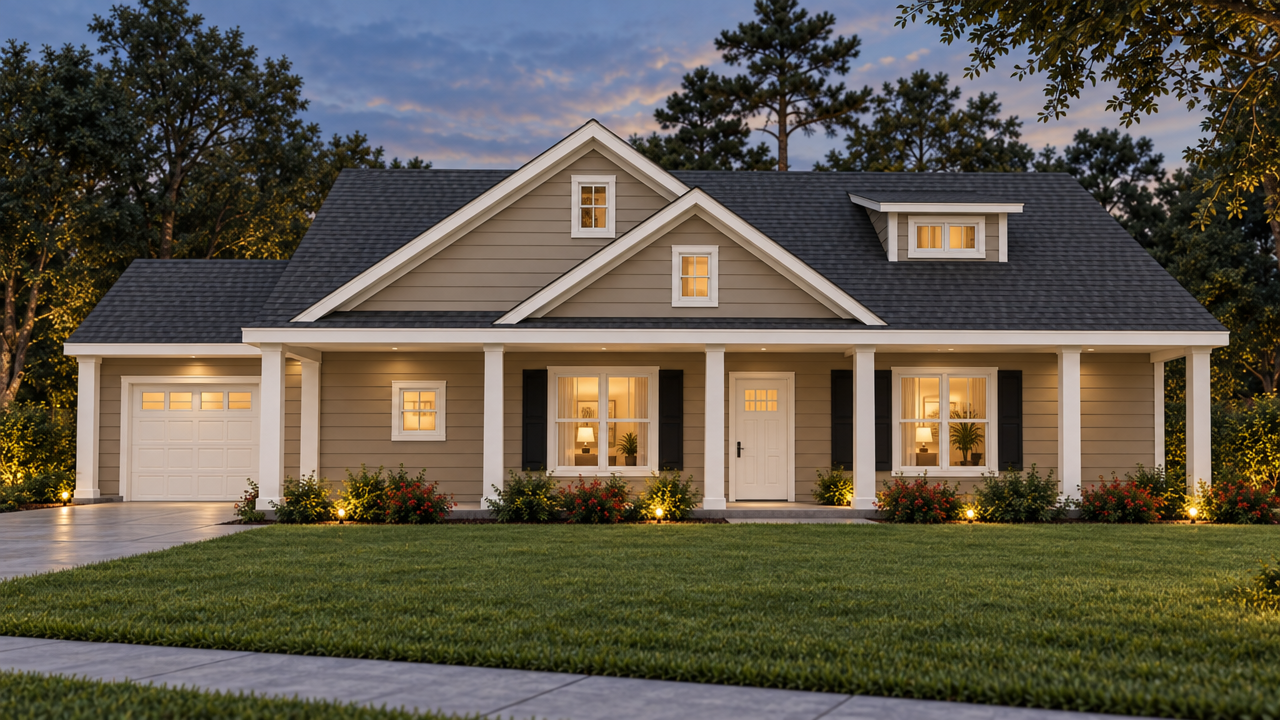
The Douglasville home plan exterior rendering at dusk: 4 bedroom, 2 bath single-story family home by Quality Family Homes in Florida & Georgia

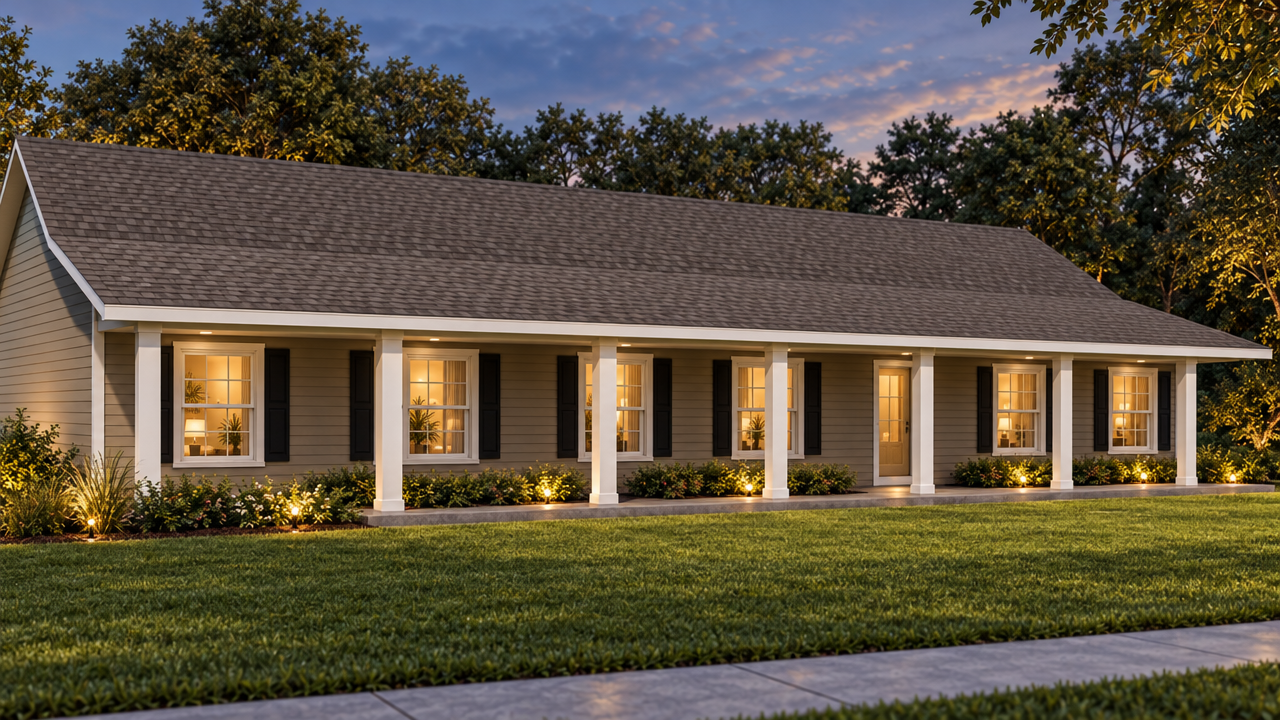
A porch that goes the whole way.

4 BED | 2 BATH

The Yulee home plan exterior rendering at dusk: 3 bedroom, 2 bath, 1,571 SF single-story family home by Quality Family Homes in Florida & Georgia

Simple, sunny and right-sized.

3 BED | 2 BATH | 1,571 SQ.FT

The Farmhouse & Porch Collection: The Jennings home plan exterior rendering by Quality Family Homes in Florida & Georgia

Farmhouse & Porch Collection

12 HOMES

Twelve single-story homes, 1,700 to 2,600 SF, with big porches, split bedrooms and open great rooms.
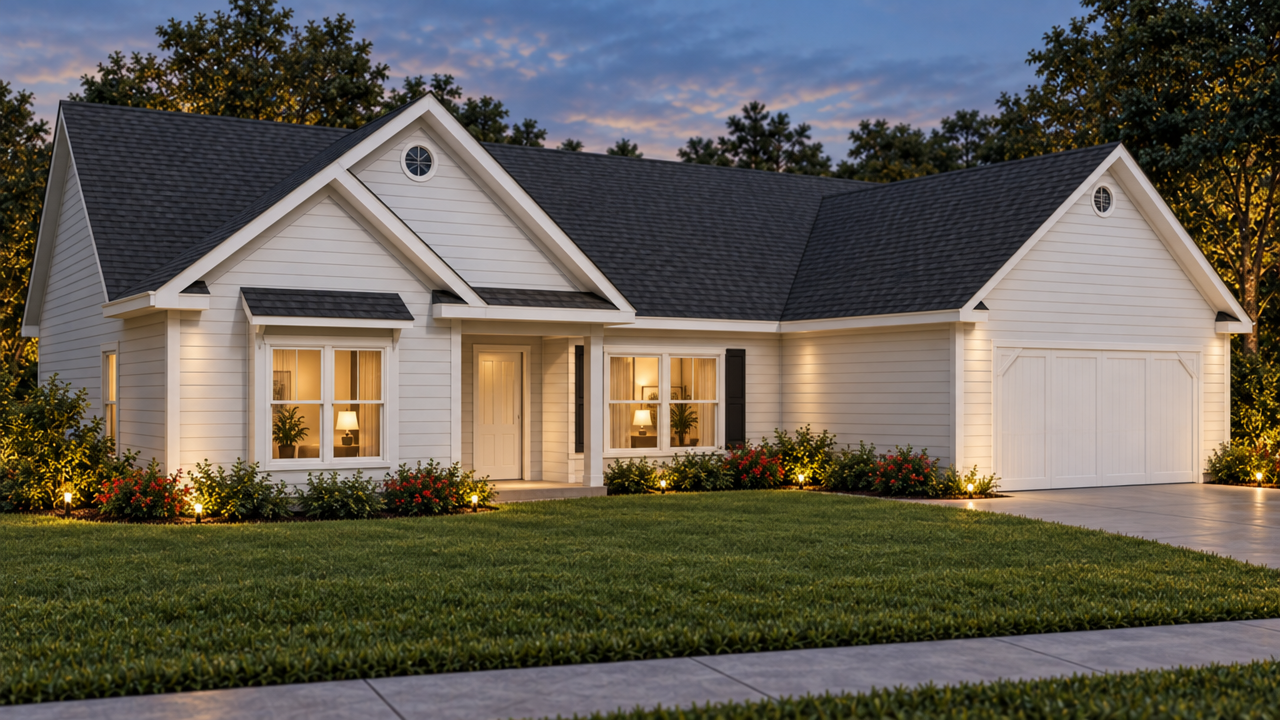
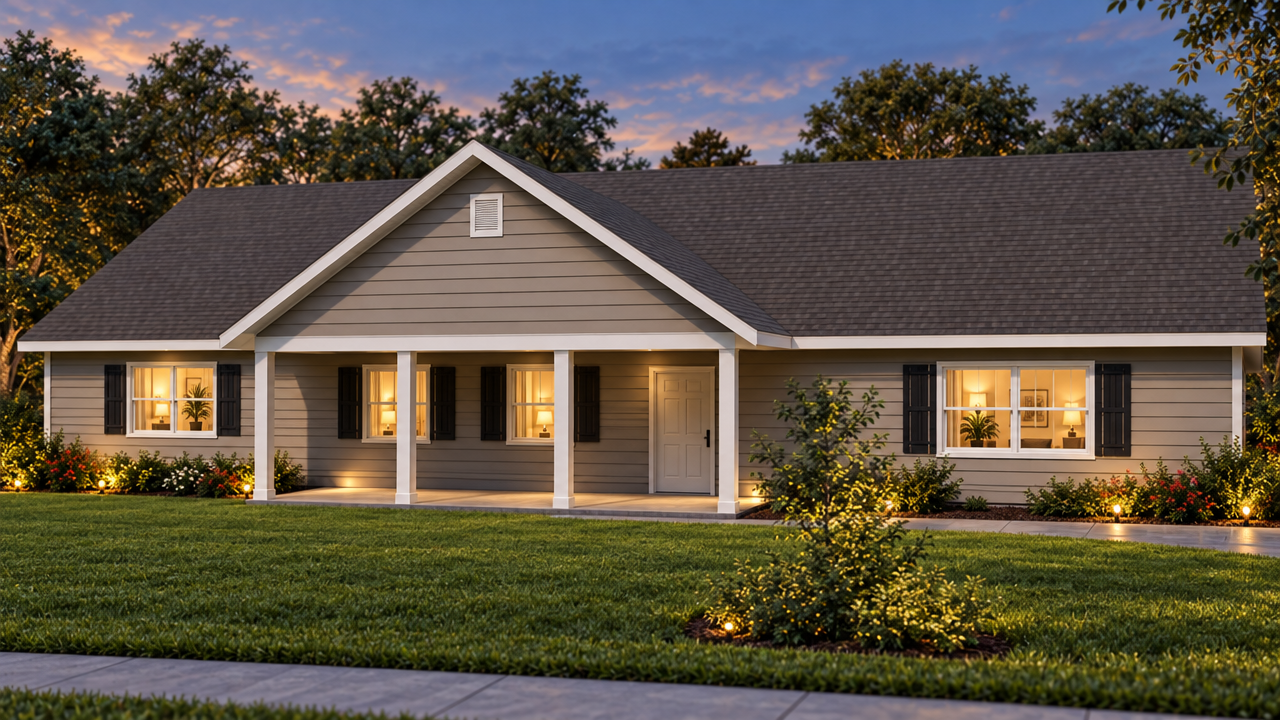
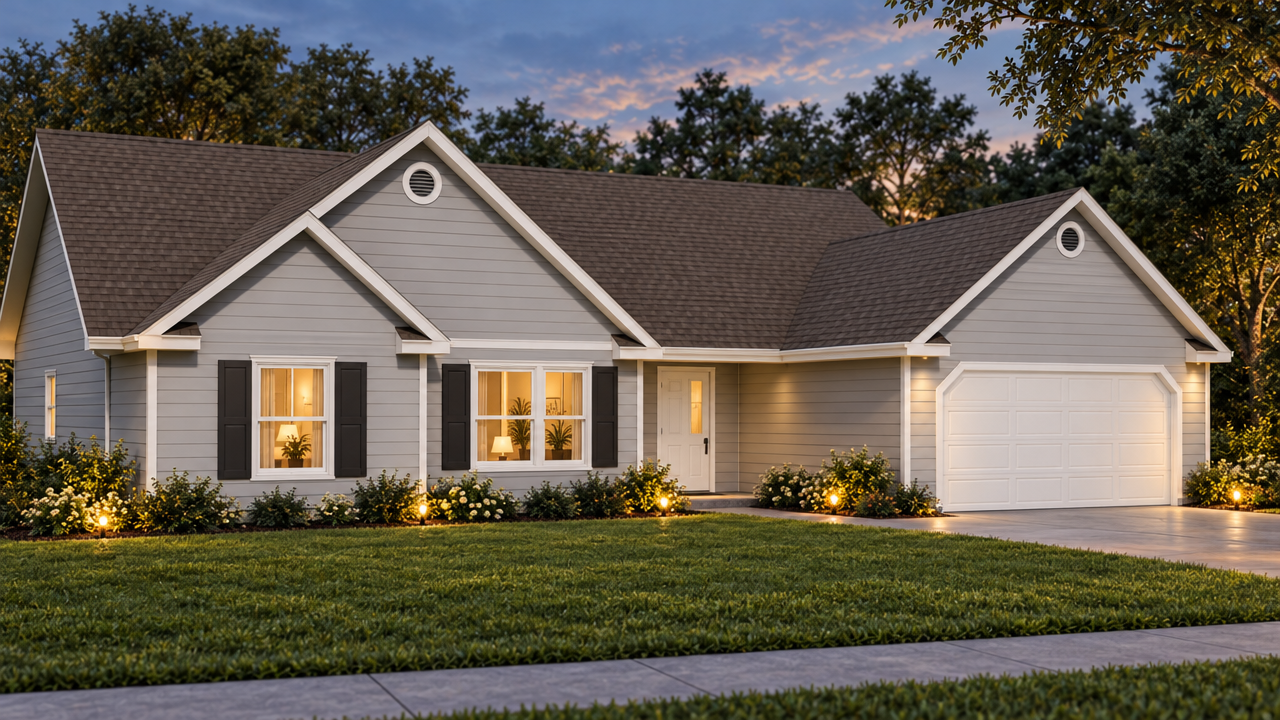
The Zebulon home plan exterior rendering at dusk: 3 bedroom, 2 bath, 1,356 SF farmhouse-style home by Quality Family Homes in Florida & Georgia

Smart, stylish and garage-ready.

3 BED | 2 BATH | 1,356 SQ.FT

The Fort Braden home plan exterior rendering at dusk: 3 bedroom, 2 bath, 1,650 SF farmhouse-style home by Quality Family Homes in Florida & Georgia

Spread out and settle in.

3 BED | 2 BATH | 1,650 SQ.FT

The Clermont home plan exterior rendering at dusk: 3 bedroom, 2 bath, 1,782 SF farmhouse-style home by Quality Family Homes in Florida & Georgia

Vaulted, split and made for hosting.

3 BED | 2 BATH | 1,782 SQ.FT

The Covington home plan exterior rendering at dusk: 3 bedroom, 2 bath, 1,733 SF farmhouse-style home by Quality Family Homes in Florida & Georgia

Board-and-batten farmhouse, front porch to back.

3 BED | 2 BATH | 1,733 SQ.FT
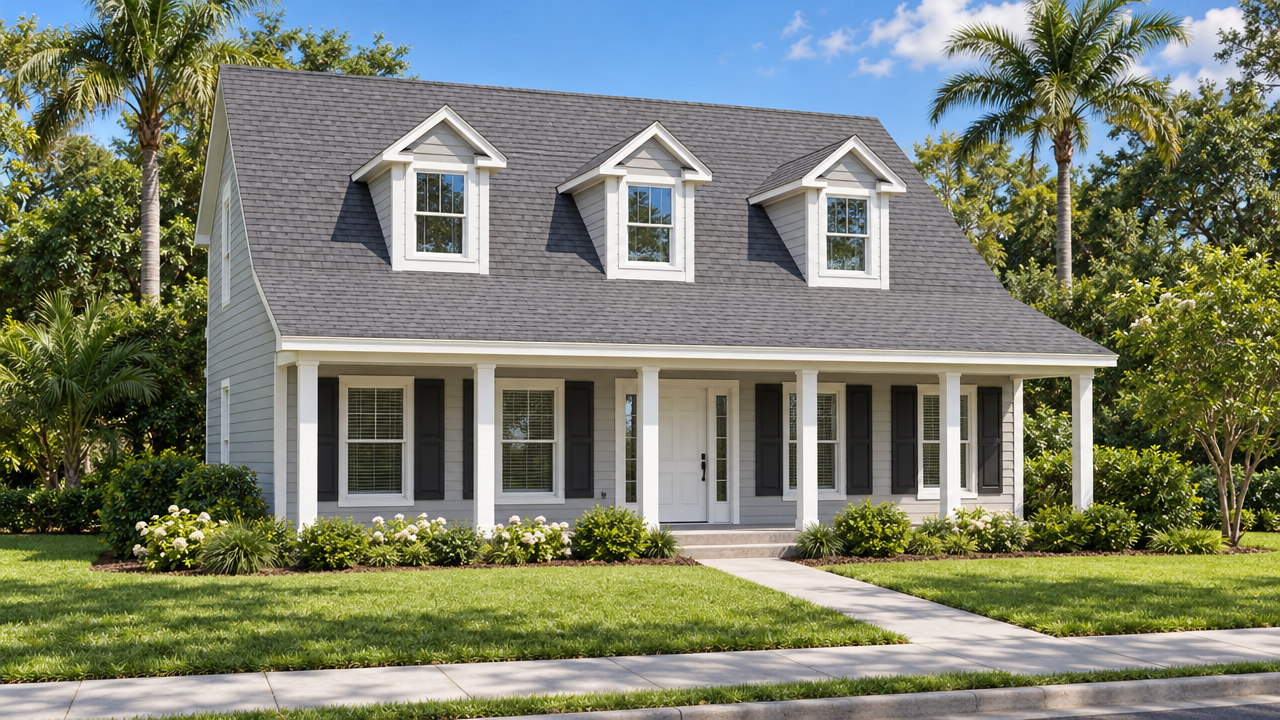
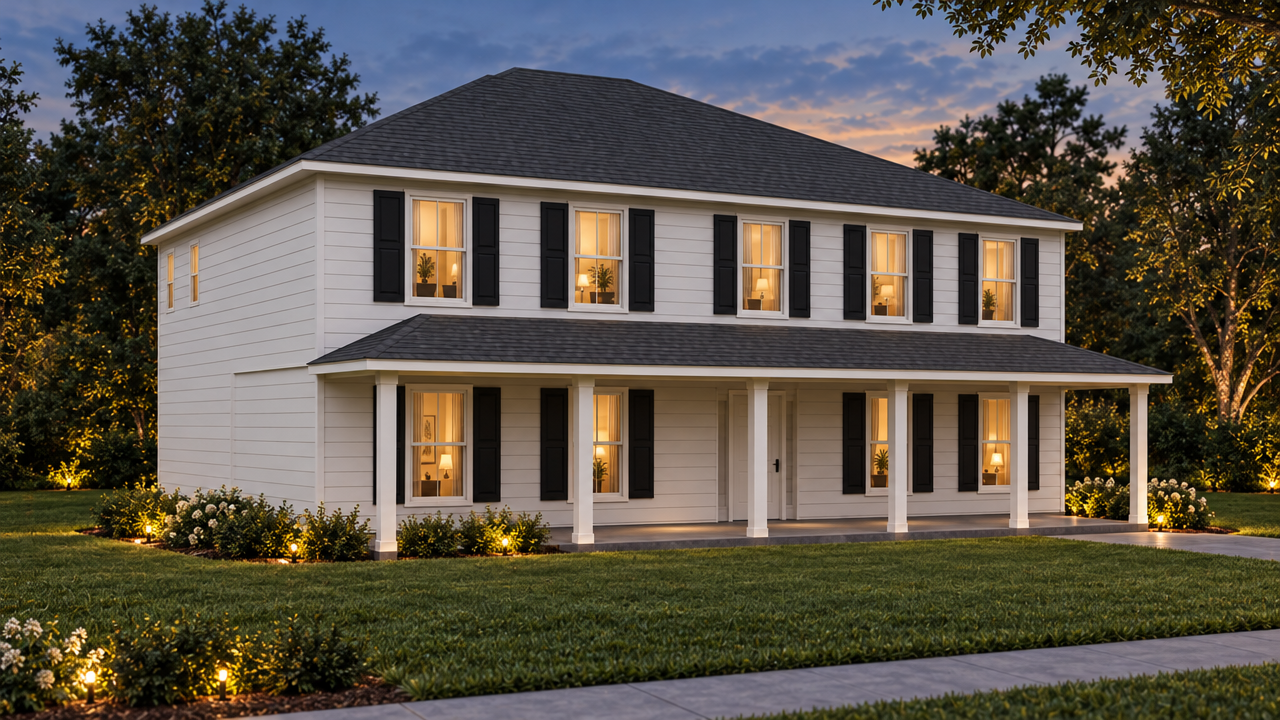
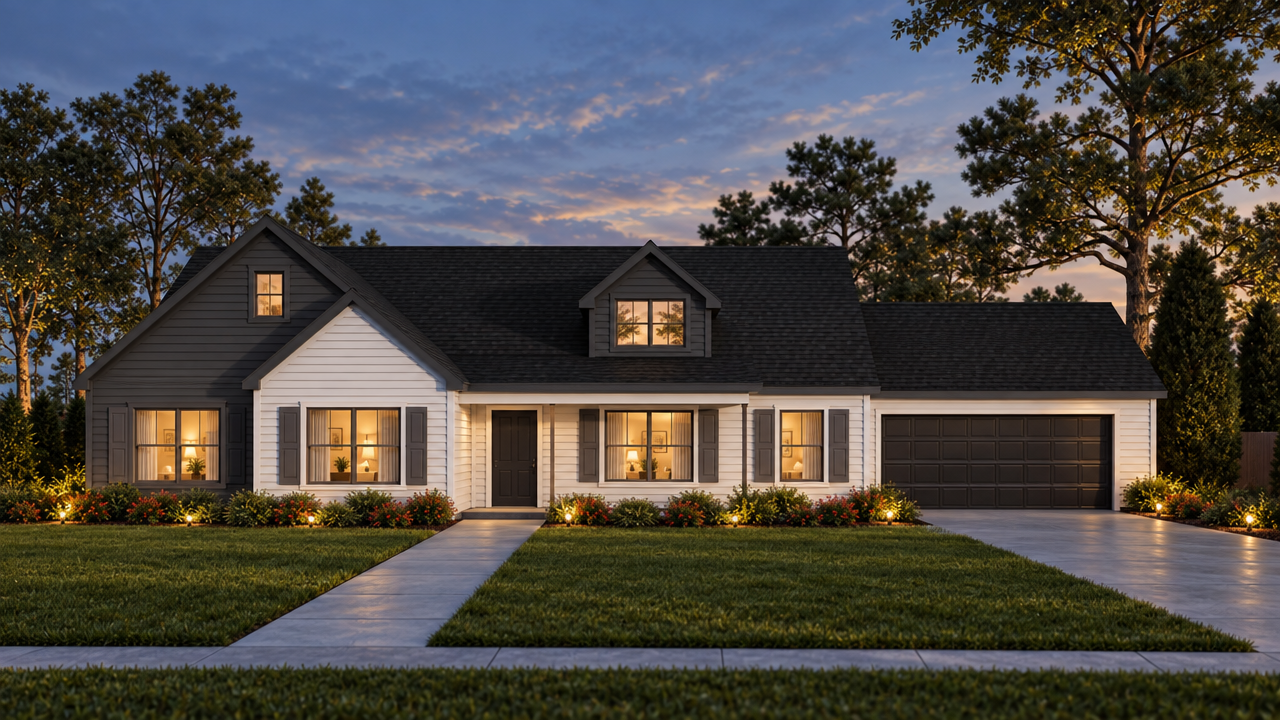
The Heritage Collection: The Quincy home plan exterior rendering by Quality Family Homes in Florida & Georgia

Heritage Collection

13 HOMES

Mostly two-story homes with lofts, bonus rooms and downstairs owner's suites, plus the classic Newnan A and B.
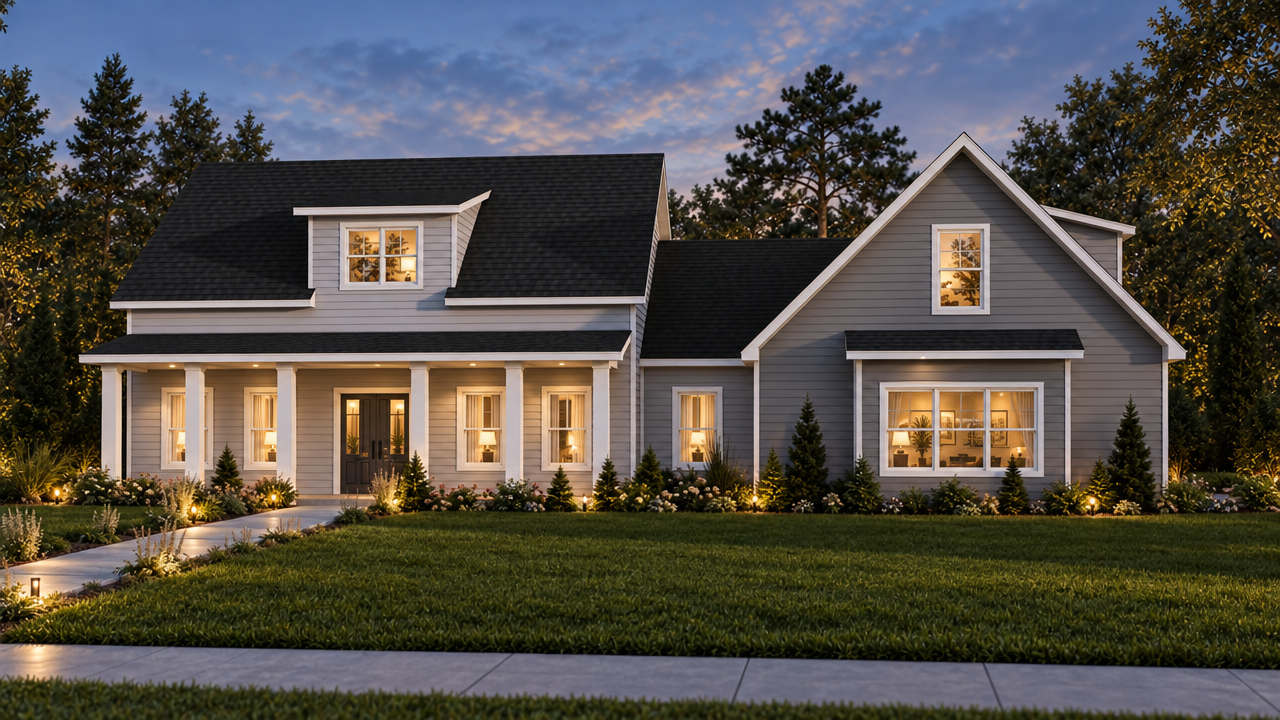
The Tallahassee home plan exterior rendering at dusk: 3 bedroom, 3.5 bath, 2,873 SF family home by Quality Family Homes in Florida & Georgia

A little city polish, a lot of Southern ease.

3 BED | 3.5 BATH | 2,873 SQ.FT
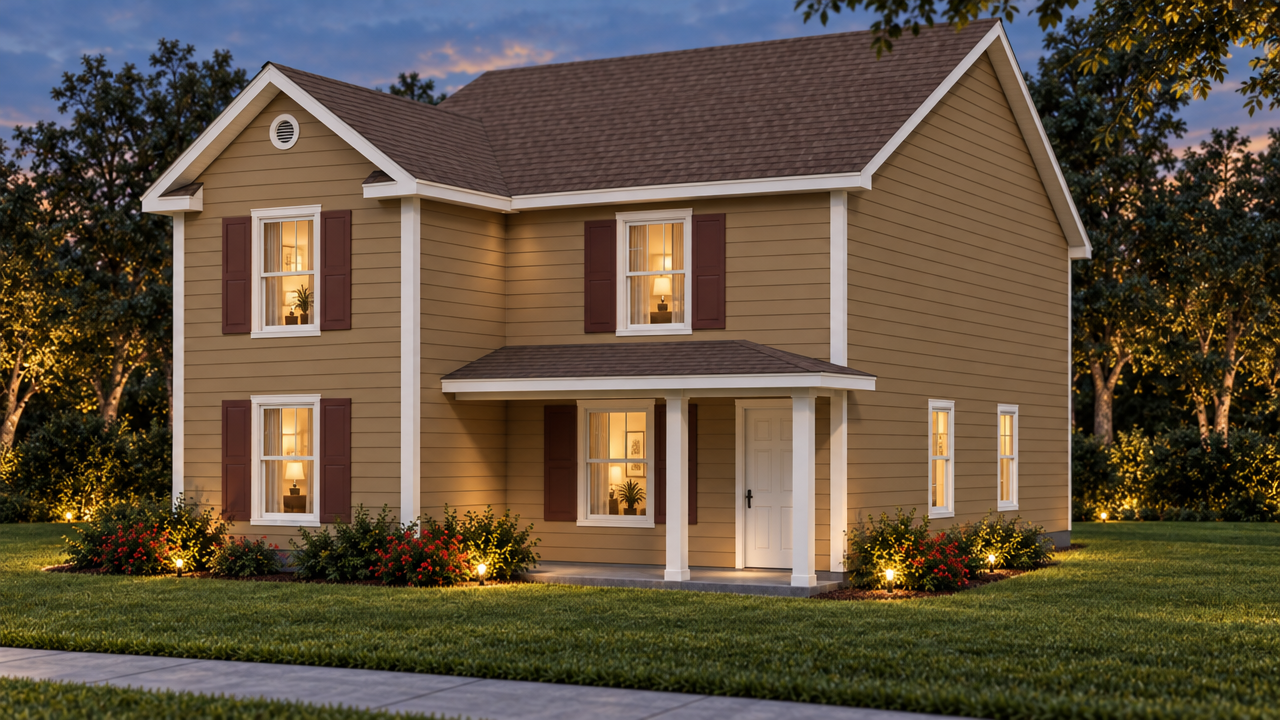
The Mandarin 5 home plan exterior rendering at dusk: 3–4 bedroom, 2 bath, 2,064 SF family home by Quality Family Homes in Florida & Georgia

The Mandarin, with more room upstairs.

3–4 BED | 2 BATH | 2,064 SQ.FT

The Newnan A home plan exterior rendering at dusk: 3 bedroom, 2.5 bath, 2,080 SF family home by Quality Family Homes in Florida & Georgia

A cook's kitchen and a proper dining room.

3 BED | 2.5 BATH | 2,080 SQ.FT

The Newnan Grand B home plan exterior rendering at dusk: 5 bedroom, 3.5 bath, 3,128 SF family home by Quality Family Homes in Florida & Georgia

Grand inside, porch-proud outside.

5 BED | 3.5 BATH | 3,128 SQ.FT

The Estate Collection: The Forsyth home plan exterior rendering by Quality Family Homes in Florida & Georgia

Estate Collection

9 HOMES

Nine larger homes, 2,600 to 3,750 SF, with owner's retreats, separate formal rooms and space for every stage of family life.
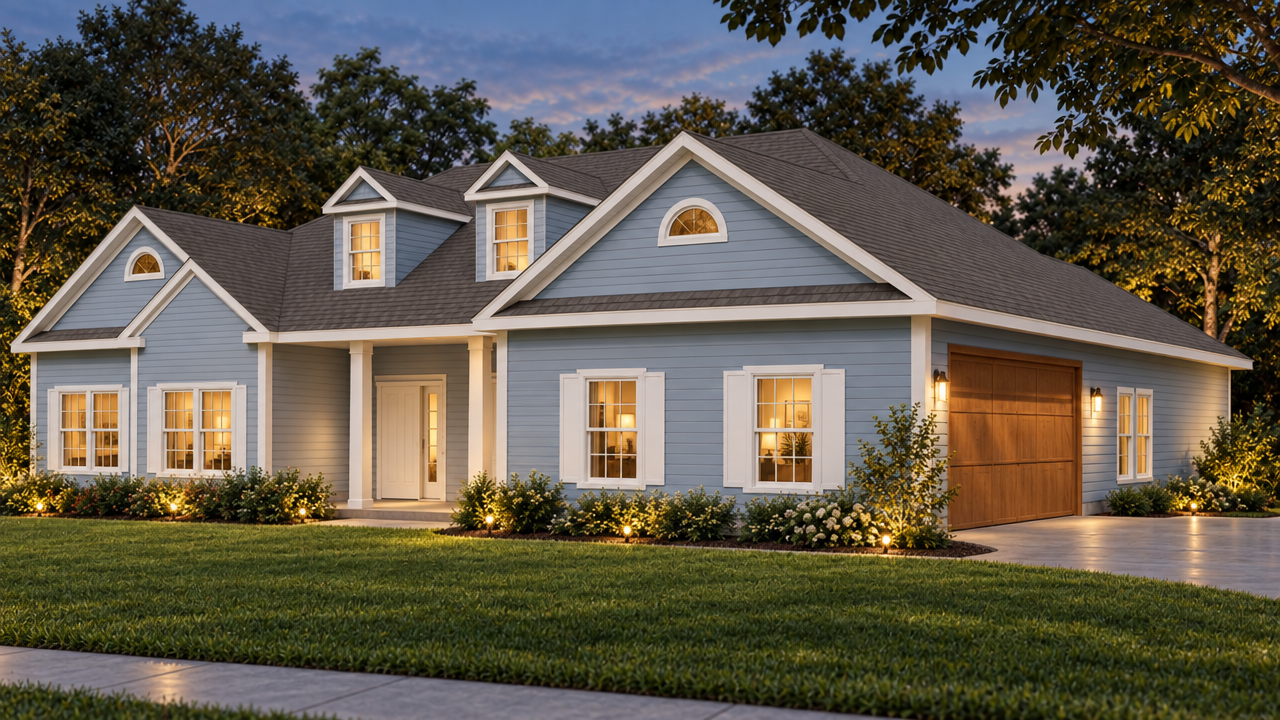
The Madison home plan exterior rendering at dusk: 4 bedroom, 3 bath, 2,194 SF estate home by Quality Family Homes in Florida & Georgia

Classic design, owner's retreat included.

4 BED | 3 BATH | 2,194 SQ.FT
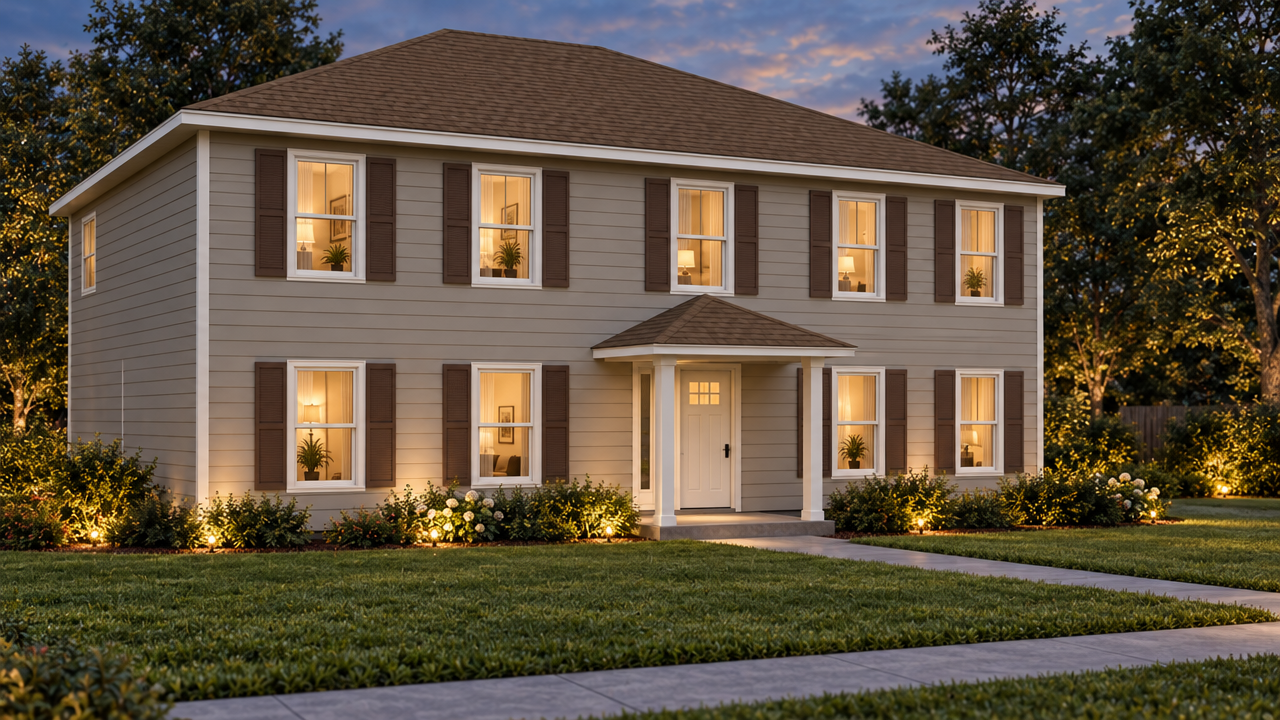
The Macon A home plan exterior rendering at dusk: 4 bedroom, 2.5 bath, 3,216 SF estate home by Quality Family Homes in Florida & Georgia

Four bedrooms of Southern comfort.

4 BED | 2.5 BATH | 3,216 SQ.FT

The Marietta home plan exterior rendering at dusk: 3 bedroom, 2.5 bath, 3,747 SF estate home by Quality Family Homes in Florida & Georgia

Glamorous country life.

3 BED | 2.5 BATH | 3,747 SQ.FT

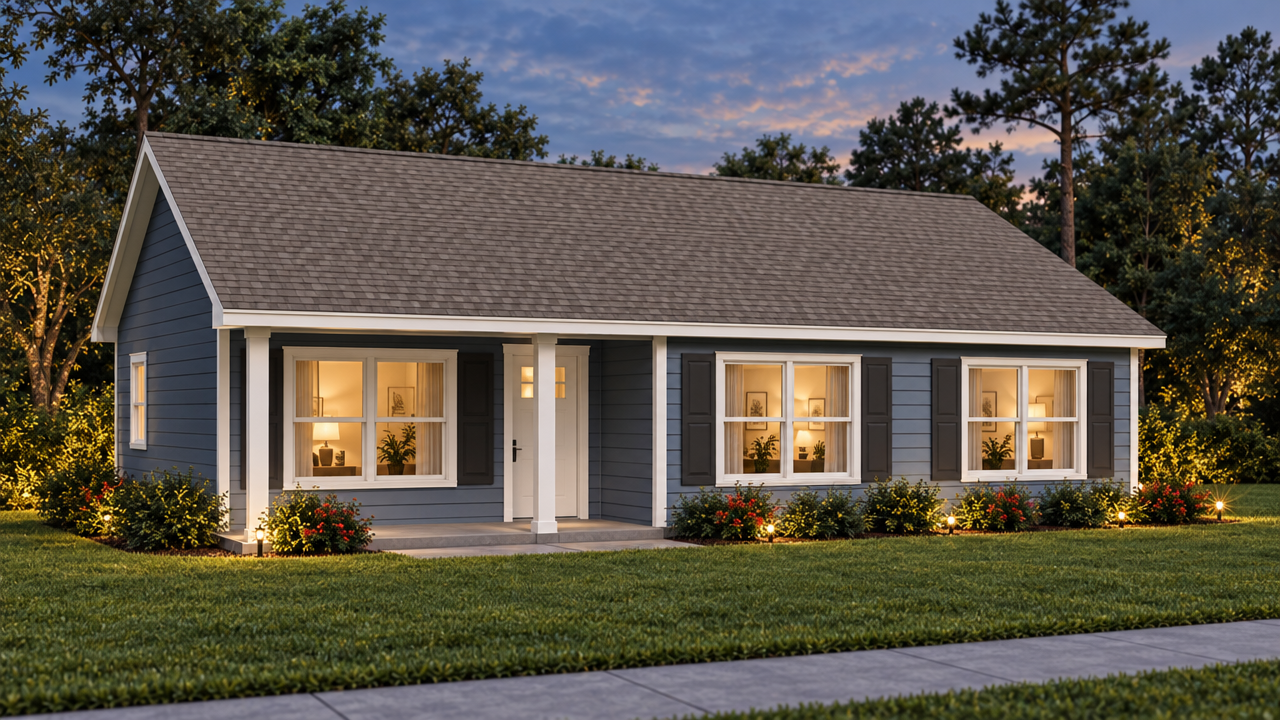
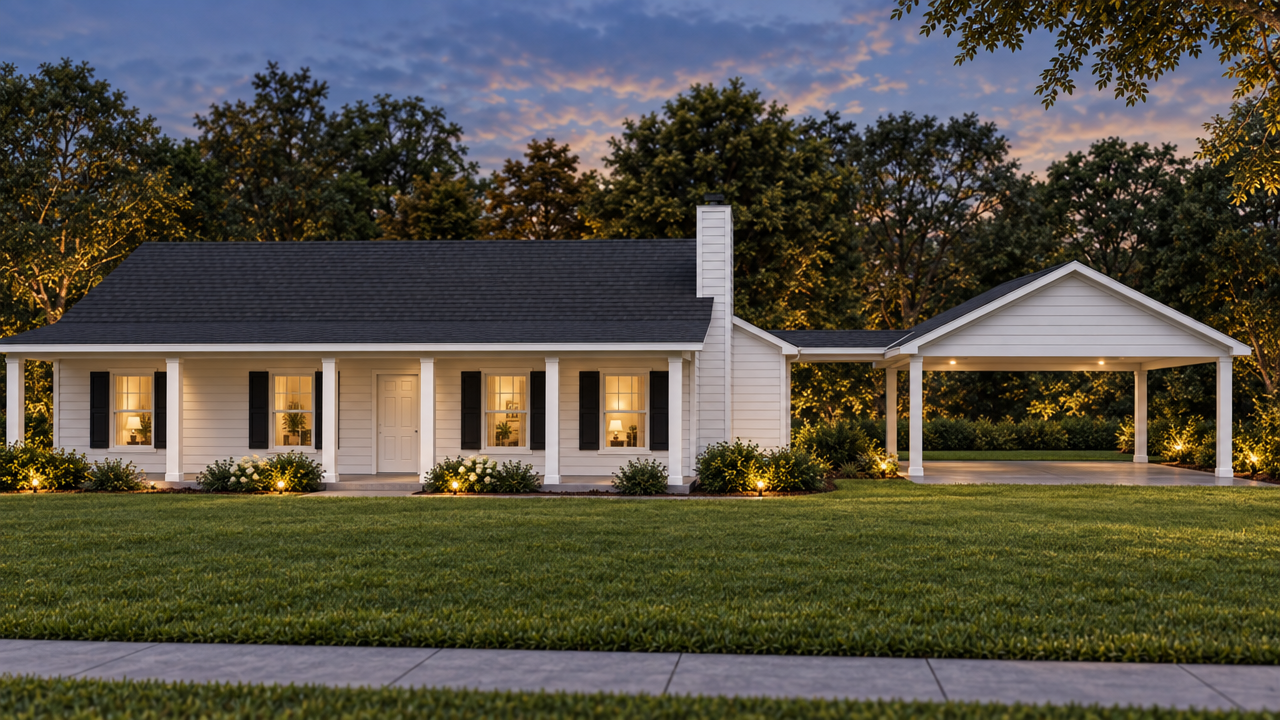
The Auburndale home plan exterior rendering at dusk: 3 bedroom, 2 bath, 1,212 SF ranch home by Quality Family Homes in Florida & Georgia

The one you come home to.

3 BED | 2 BATH | 1,212 SQ.FT

The Hawthorne home plan exterior rendering at dusk: 3 bedroom, 2 bath, 1,320 SF ranch home by Quality Family Homes in Florida & Georgia

Big living on a narrow lot.

3 BED | 2 BATH | 1,320 SQ.FT

The Perry home plan exterior rendering at dusk: 3 bedroom, 2 bath, 1,010 SF ranch home by Quality Family Homes in Florida & Georgia

Everything you need, nothing you don't.

3 BED | 2 BATH | 1,010 SQ.FT

The Athens 4 home plan exterior rendering at dusk: 4 bedroom, 2 bath, 1,152 SF ranch home by Quality Family Homes in Florida & Georgia

Four bedrooms, starter-home price.

4 BED | 2 BATH | 1,152 SQ.FT

The Carrabelle home plan exterior rendering at dusk: 3 bedroom, 2 bath, 1,060 SF raised coastal home by Quality Family Homes in Florida & Georgia

Lifted above it all.

3 BED | 2 BATH | 1,060 SQ.FT

The Cedar Key home plan exterior rendering at dusk: 4 bedroom, 4 bath, 2,201 SF raised coastal home by Quality Family Homes in Florida & Georgia

Sunsets from the screened porch.

4 BED | 4 BATH | 2,201 SQ.FT

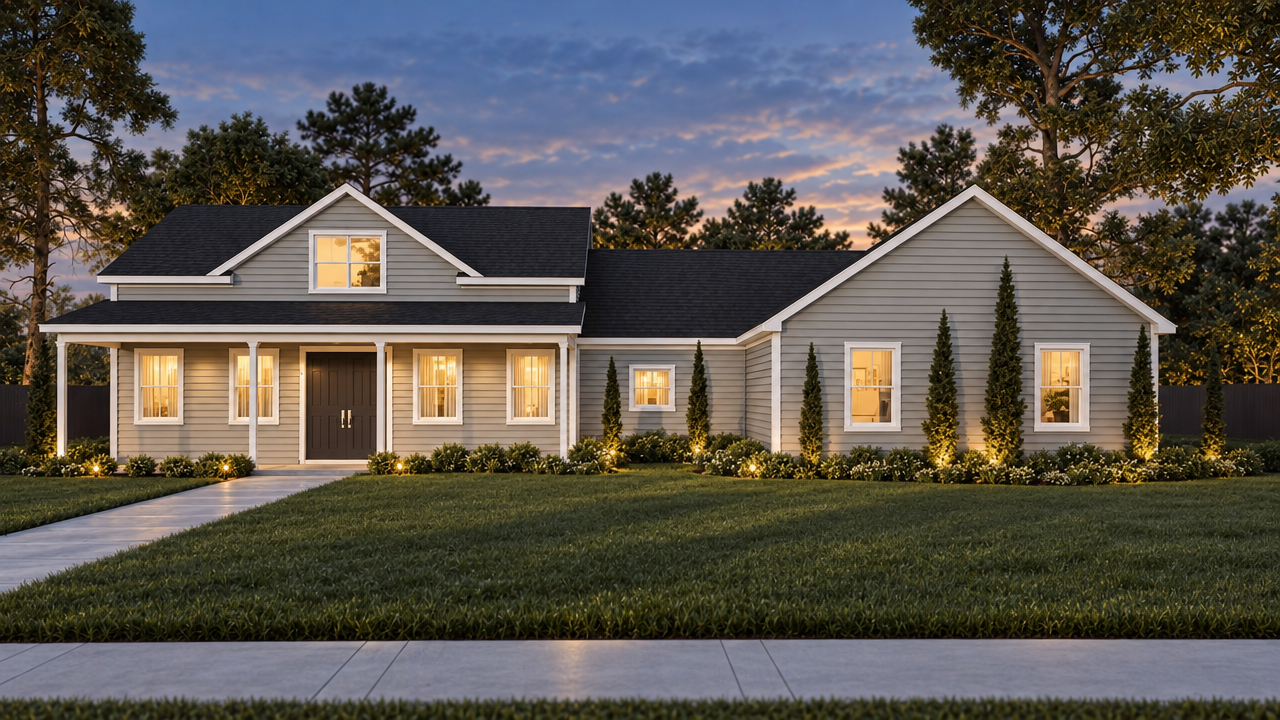
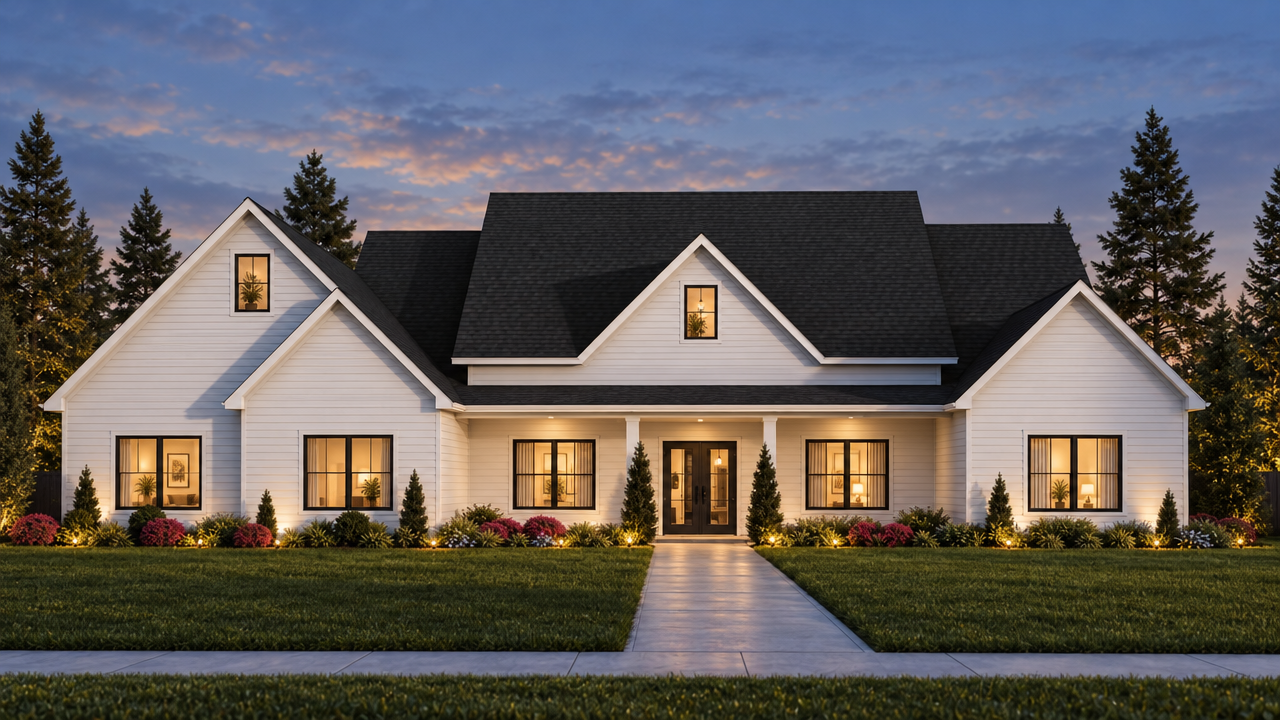
The Branford 3 home plan exterior rendering at dusk: 3 bedroom, 2 bath, 1,868 SF single-story family home by Quality Family Homes in Florida & Georgia

The everyday favorite.

3 BED | 2 BATH | 1,868 SQ.FT

The Marion Oaks home plan exterior rendering at dusk: 3 bedroom, 2 bath, 2,061 SF single-story family home by Quality Family Homes in Florida & Georgia

Front porch, back porch, and everything in between.

3 BED | 2 BATH | 2,061 SQ.FT
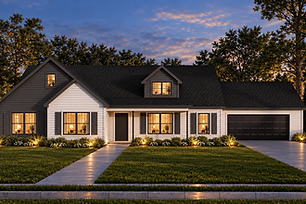
The Branford Modern Farmhouse home plan exterior rendering at dusk: 3 bedroom, 2 bath, 1,868 SF single-story family home by Quality Family Homes in Florida & Georgia

The family favorite, dressed up.

3 BED | 2 BATH | 1,868 SQ.FT
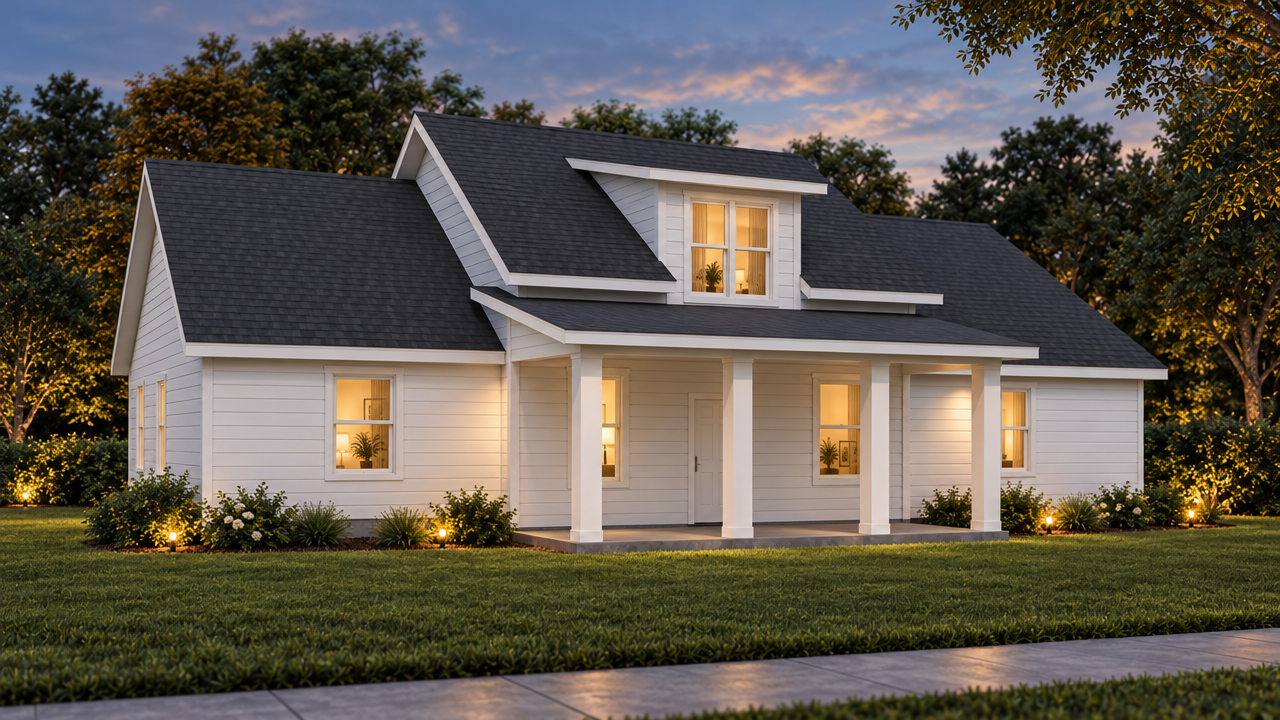
The Monticello home plan exterior rendering at dusk: 3 bedroom, 2 bath, 1,603 SF farmhouse-style home by Quality Family Homes in Florida & Georgia

Farmhouse style, open-door living.

3 BED | 2 BATH | 1,603 SQ.FT
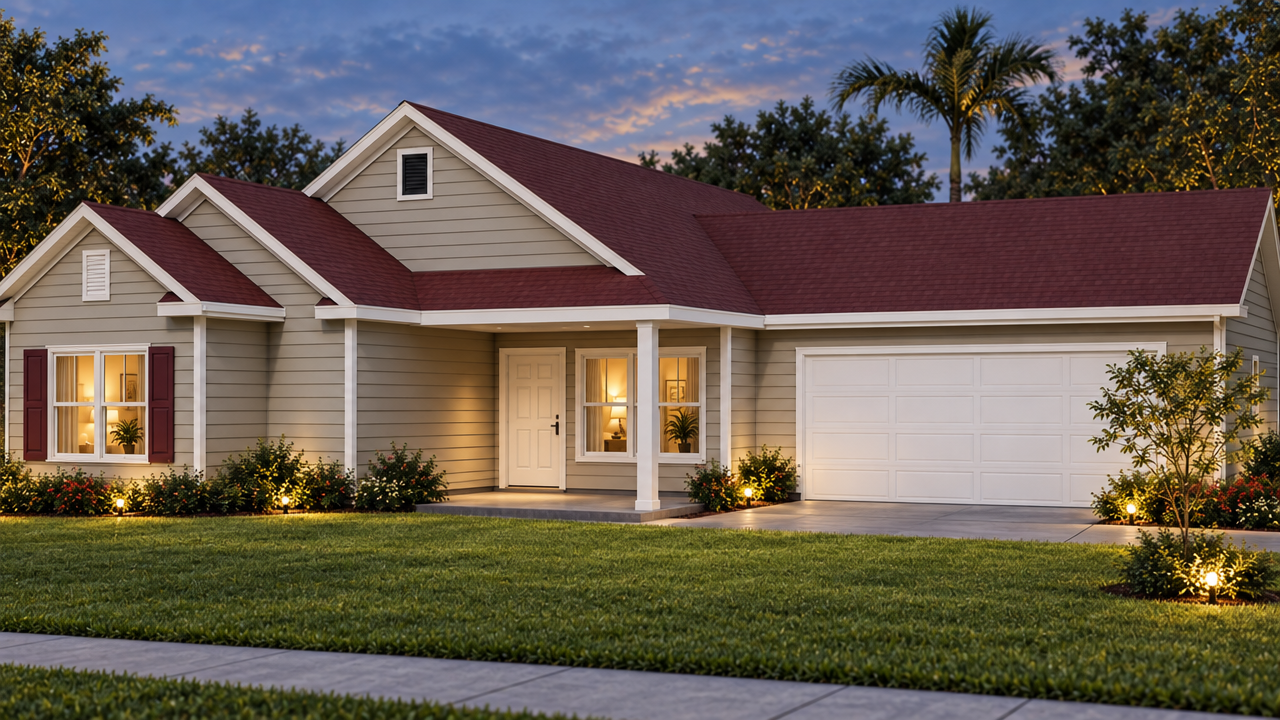
The Midway home plan exterior rendering at dusk: 3 bedroom, 2 bath, 1,228 SF farmhouse-style home by Quality Family Homes in Florida & Georgia

Front porch for hello, back porch for unwinding.

3 BED | 2 BATH | 1,228 SQ.FT

The Jennings home plan exterior rendering at dusk: 3 bedroom, 2 bath, 1,463 SF farmhouse-style home by Quality Family Homes in Florida & Georgia

Open, easy and ready for the carpool.

3 BED | 2 BATH | 1,463 SQ.FT

The Graceville home plan exterior rendering at dusk: 3 bedroom, 2 bath, 1,525 SF farmhouse-style home by Quality Family Homes in Florida & Georgia

Screened porch evenings, all year long.

3 BED | 2 BATH | 1,525 SQ.FT

Magical Deserts

Morocco

4/11-5/12

$600
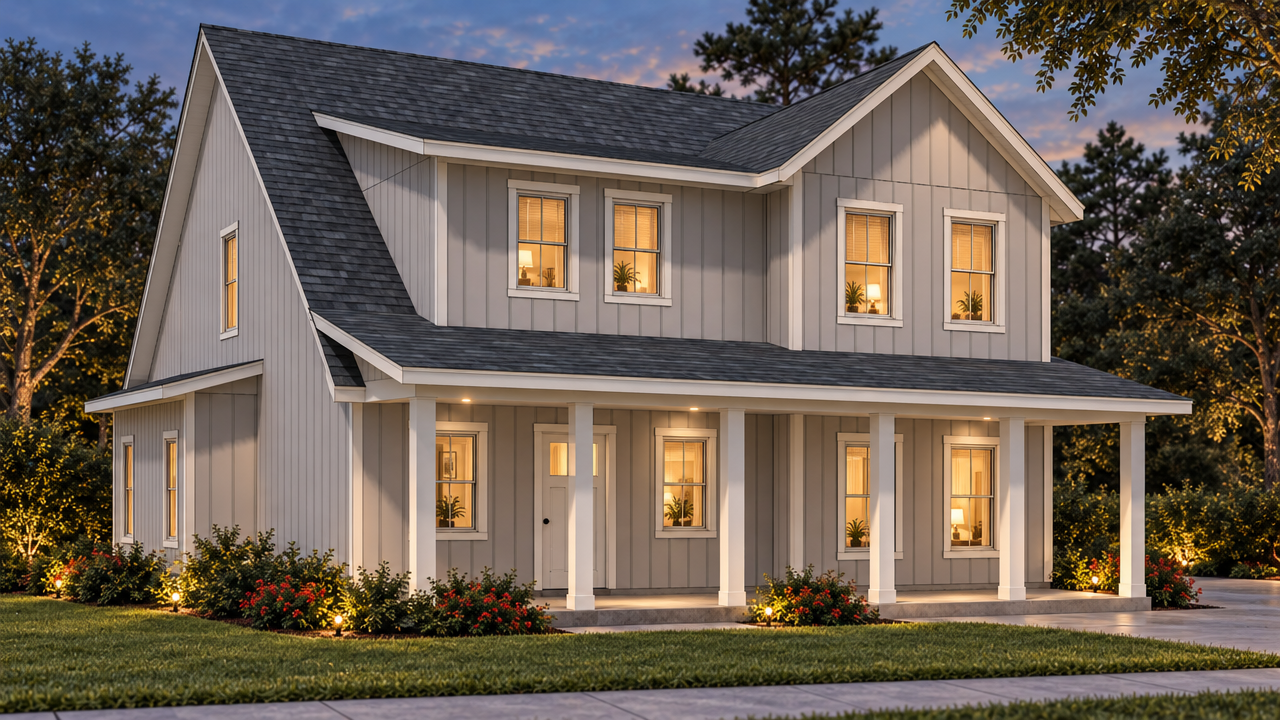
The Hamilton home plan exterior rendering at dusk: 4 bedroom, 2,300 SF family home by Quality Family Homes in Florida & Georgia

Farmhouse charm, room to grow.

4 BED | 2,300 SQ.FT

The Tucker home plan exterior rendering at dusk: 3 bedroom, 2.5 bath, 2,197 SF family home by Quality Family Homes in Florida & Georgia

Neighborhood-friendly, family-sized.

3 BED | 2.5 BATH | 2,197 SQ.FT

The Quincy home plan exterior rendering at dusk: 3 bedroom, 2 bath, 1,845 SF family home by Quality Family Homes in Florida & Georgia

Big rooms, both floors.

3 BED | 2 BATH | 1,845 SQ.FT

The Newnan B home plan exterior rendering at dusk: 3 bedroom, 2.5 bath, 2,248 SF family home by Quality Family Homes in Florida & Georgia

The Newnan, with a front porch out front.

3 BED | 2.5 BATH | 2,248 SQ.FT

The Kennesaw home plan exterior rendering at dusk: 5 bedroom, 3.5 bath, 3,516 SF family home by Quality Family Homes in Florida & Georgia

Rustic farmhouse, built for a big family.

5 BED | 3.5 BATH | 3,516 SQ.FT

The Keystone Heights home plan exterior rendering at dusk: 4 bedroom, 2 bath, 2,081 SF estate home by Quality Family Homes in Florida & Georgia

Four bedrooms, grand first impression.

4 BED | 2 BATH | 2,081 SQ.FT

The Cordele home plan exterior rendering at dusk: 3 bedroom, 2.5 bath, 2,076 SF estate home by Quality Family Homes in Florida & Georgia

Tray ceilings and porches made large.

3 BED | 2.5 BATH | 2,076 SQ.FT

The Macon B home plan exterior rendering at dusk: 4 bedroom, 2.5 bath, 3,462 SF estate home by Quality Family Homes in Florida & Georgia

The Macon, with even more room.

4 BED | 2.5 BATH | 3,462 SQ.FT

The Brunswick home plan exterior rendering at dusk: 3 bedroom, 2 bath, 1,376 SF ranch home by Quality Family Homes in Florida & Georgia

Room to breathe, end to end.

3 BED | 2 BATH | 1,376 SQ.FT

The Lloyd home plan exterior rendering at dusk: 4 bedroom, 2 bath, 1,496 SF ranch home by Quality Family Homes in Florida & Georgia

Four bedrooms, one easy footprint.

4 BED | 2 BATH | 1,496 SQ.FT

The Woodville home plan exterior rendering at dusk: 3 bedroom, 2 bath, 1,368 SF ranch home by Quality Family Homes in Florida & Georgia

A cheerful front door on every street.

3 BED | 2 BATH | 1,368 SQ.FT

The Conyers home plan exterior rendering at dusk: 3 bedroom, 2 bath, 1,341 SF ranch home by Quality Family Homes in Florida & Georgia

Small home, big porch life.

3 BED | 2 BATH | 1,341 SQ.FT

The Fernandina home plan exterior rendering at dusk: 3 bedroom, 2 bath, 1,176 SF getaway home by Quality Family Homes in Florida & Georgia

Mornings on the deck, evenings on the deck.

3 BED | 2 BATH | 1,176 SQ.FT

The Highlands home plan exterior rendering at dusk: 3 bedroom, 2 bath, 2,048 SF getaway home by Quality Family Homes in Florida & Georgia

Your mountain getaway, with a loft for the view.

3 BED | 2 BATH | 1,808 SQ.FT

The Branford 4 home plan exterior rendering at dusk: 4 bedroom, 2 bath, 2,152 SF single-story family home by Quality Family Homes in Florida & Georgia

Same heart, one more bedroom.

4 BED | 2 BATH | 2,152 SQ.FT

The Savannah home plan exterior rendering at dusk: 4 bedroom, 3 bath, 5,205 SF single-story family home by Quality Family Homes in Florida & Georgia

Made for the holidays.

4 BED | 3 BATH | 5,205 SQ.FT

The Branford 5 home plan exterior rendering at dusk: 5 bedroom, 2 bath, 2,324 SF single-story family home by Quality Family Homes in Florida & Georgia

Room for the whole roster.

5 BED | 2 BATH | 2,324 SQ.FT

The Whigham home plan exterior rendering at dusk: 3 bedroom, 2 bath, 1,456 SF farmhouse-style home by Quality Family Homes in Florida & Georgia

A country kitchen and a porch to match.

3 BED | 2 BATH | 1,456 SQ.FT

The Live Oak home plan exterior rendering at dusk: 3 bedroom, 2 bath, 1,497 SF farmhouse-style home by Quality Family Homes in Florida & Georgia

Farmhouse charm for today's family.

3 BED | 2 BATH | 1,497 SQ.FT

The Chipley home plan exterior rendering at dusk: 3 bedroom, 2 bath, 1,624 SF farmhouse-style home by Quality Family Homes in Florida & Georgia

A grand welcome in a right-sized home.

3 BED | 2 BATH | 1,624 SQ.FT

The Ocala home plan exterior rendering at dusk: 4 bedroom, 2 bath, 2,460 SF farmhouse-style home by Quality Family Homes in Florida & Georgia

Four bedrooms, or three and a study.

4 BED | 2 BATH | 2,460 SQ.FT

Magical Deserts

Morocco

4/11-5/12

$600

The Micanopy home plan exterior rendering at dusk: 4 bedroom, 2 bath, 2,167 SF family home by Quality Family Homes in Florida & Georgia

Porches on three sides and a bonus room on top.

4 BED | 2 BATH | 2,167 SQ.FT

The Mandarin 3 home plan exterior rendering at dusk: 3 bedroom, 2 bath, 1,620 SF family home by Quality Family Homes in Florida & Georgia

Narrow lot, wide welcome.

3 BED | 2 BATH | 1,620 SQ.FT

The Middleburg home plan exterior rendering at dusk: 4 bedroom, 2.5 bath, 2,060 SF family home by Quality Family Homes in Florida & Georgia

Four bedrooms and a place for homework.

4 BED | 2.5 BATH | 2,060 SQ.FT

The Newnan Grand A home plan exterior rendering at dusk: 5 bedroom, 3.5 bath, 2,976 SF family home by Quality Family Homes in Florida & Georgia

Five bedrooms, one grand great room.

5 BED | 3.5 BATH | 2,976 SQ.FT

Magical Deserts

Morocco

4/11-5/12

$600
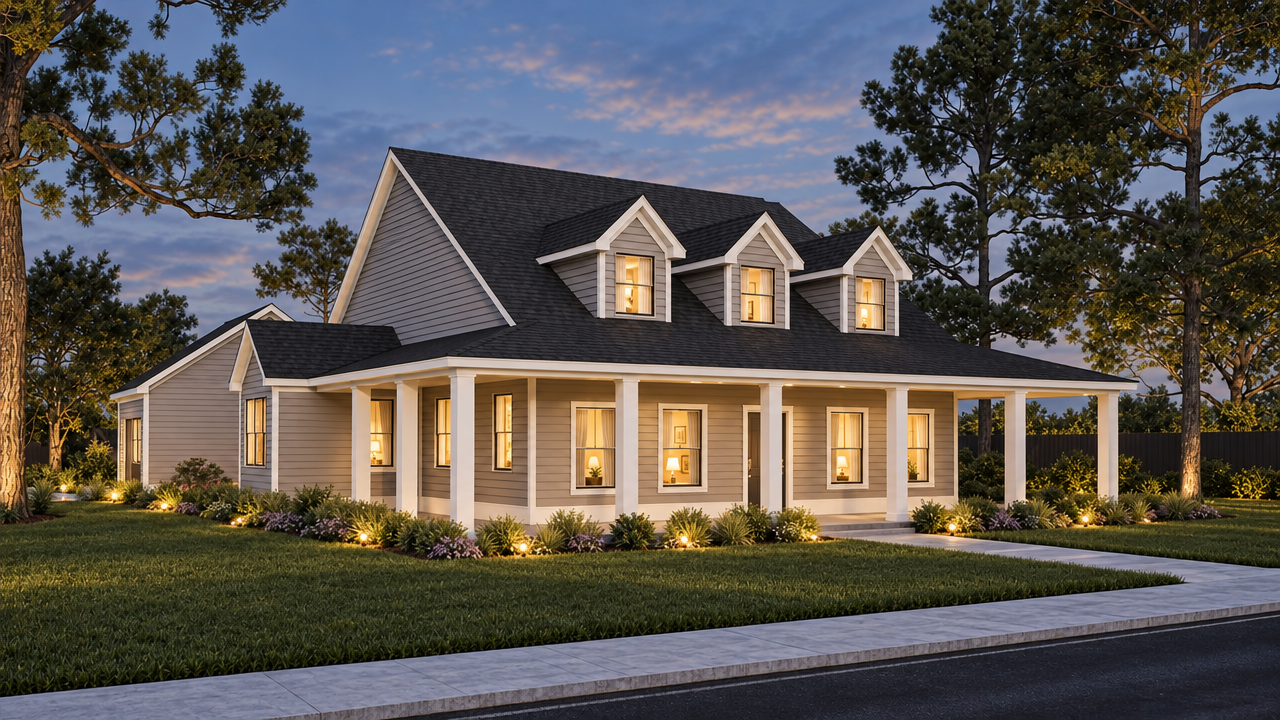
The Crawfordville home plan exterior rendering at dusk: 4 bedroom, 3 bath, 2,101 SF estate home by Quality Family Homes in Florida & Georgia

The great room everyone gathers in.

4 BED | 3 BATH | 2,101 SQ.FT

The Forsyth home plan exterior rendering at dusk: 4 bedroom, 3 bath, 2,688 SF estate home by Quality Family Homes in Florida & Georgia

Room for formal and family, side by side.

4 BED | 3 BATH | 2,688 SQ.FT

The Tupelo home plan exterior rendering at dusk: 4 bedroom, 3 bath, 2,885 SF estate home by Quality Family Homes in Florida & Georgia

A front porch fit for the whole family.

4 BED | 3 BATH | 2,885 SQ.FT

bottom of page