top of page


The Fort White
HOMETOWN RANCH COLLECTION
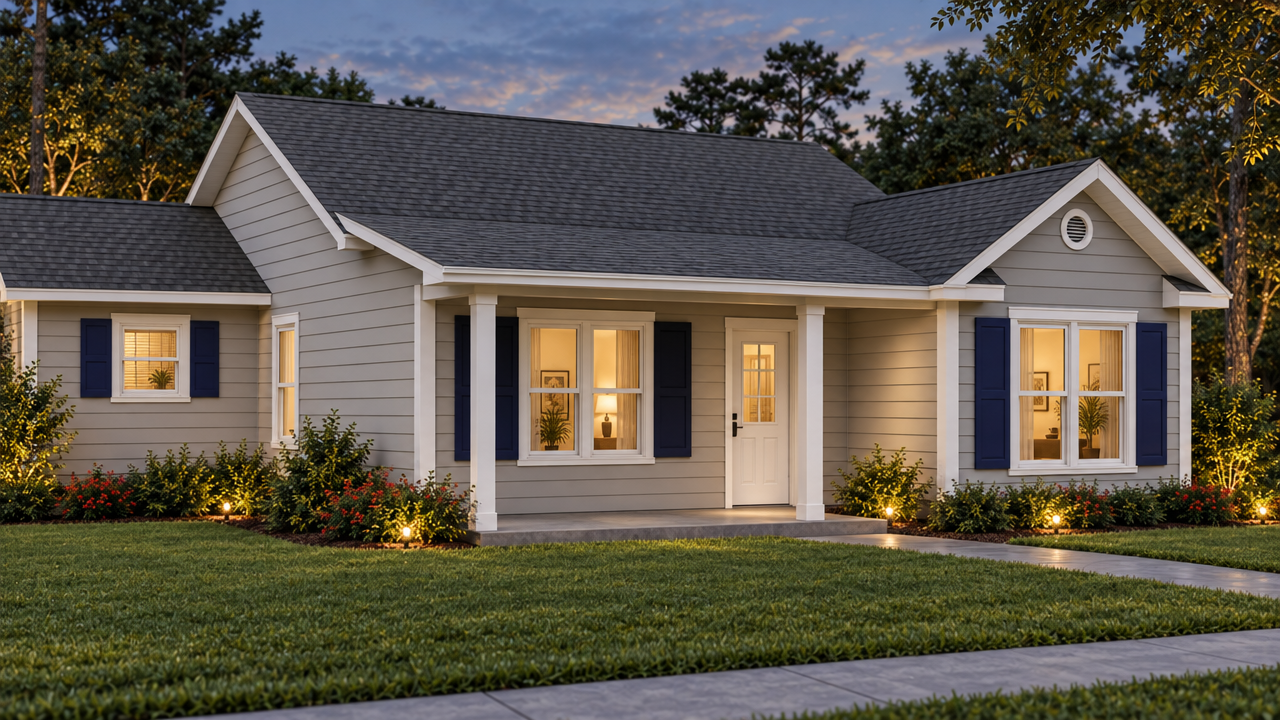
Where the family room earns its name.
Hover over the photo to see it in daylight.
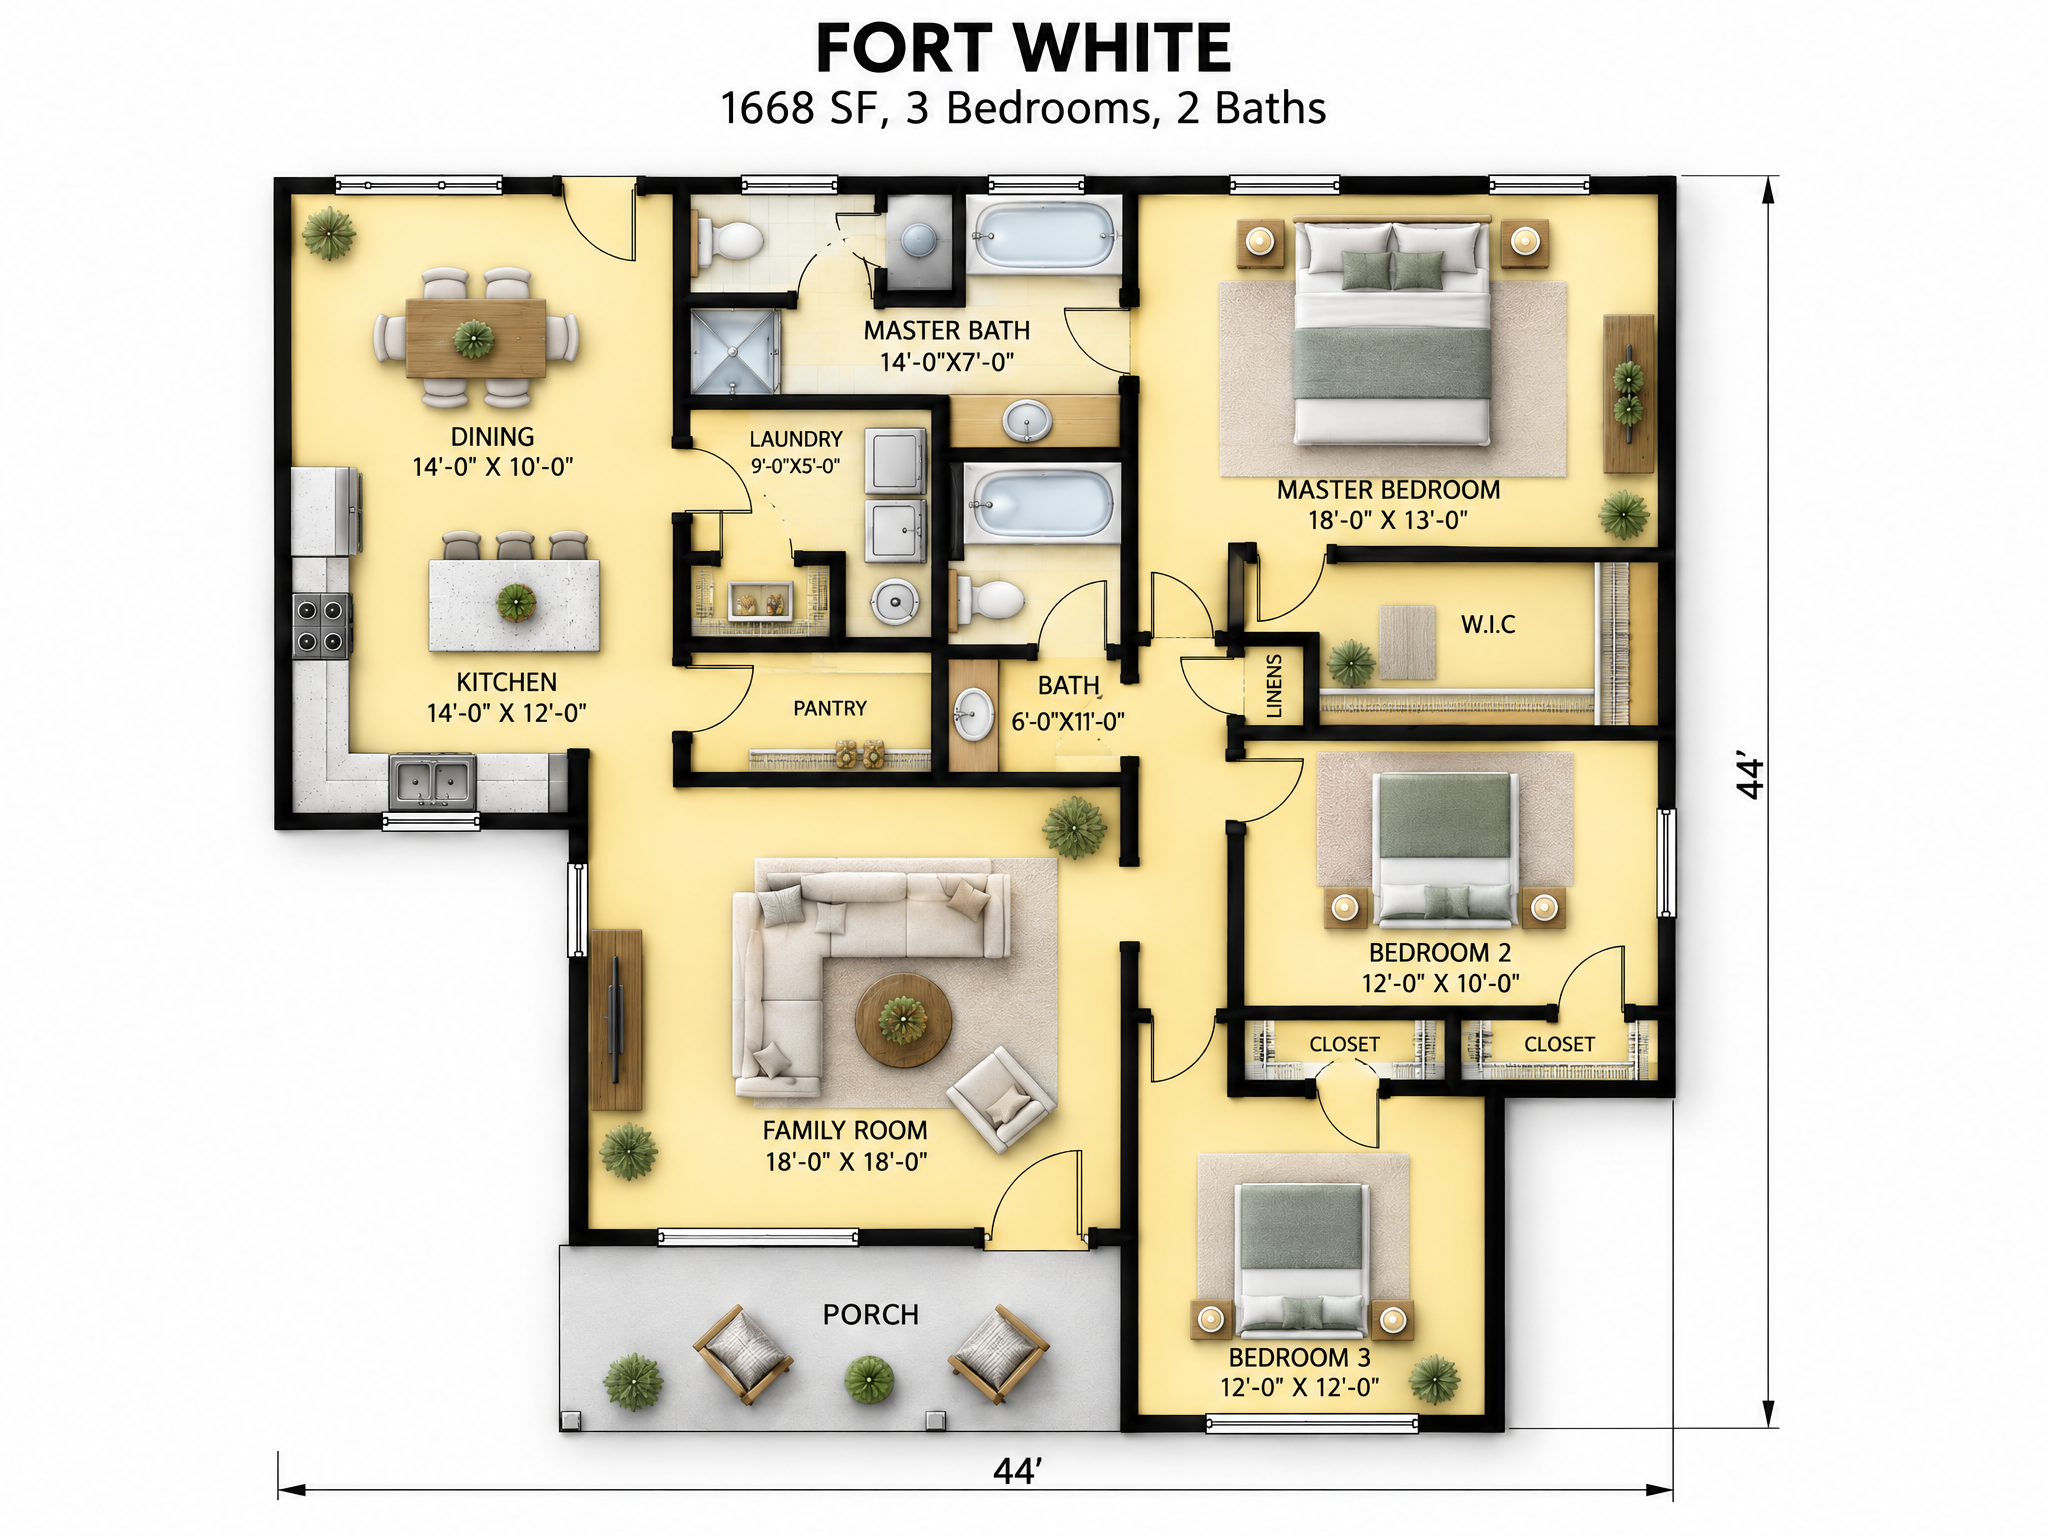
3 BEDS | 2 BATHS | 1,560 HEATED SQ FT | 44 x 44 FOOTPRINT (FT)
About This Plan
Cross gables, navy shutters and a glass-paned front door give the Fort White a crisp, welcoming face. Step inside to an 18 x 18 ft family room, the kind of space that holds game nights and holiday crowds with ease. A 14 ft kitchen with an optional island, a separate dining area and a real pantry make everyday life run smoothly.
At a glance: 1,560 SF heated · 1,668 SF total · 3 bedrooms · 2 baths · 18 x 18 ft family room · pantry · 44 x 44 ft
Every plan can be modified to fit your family. Call 1-800-360-7350 to talk it through.
bottom of page