top of page


The Mandarin 5
HERITAGE COLLECTION
The Mandarin, with more room upstairs.
Hover over the photo to see it in daylight.
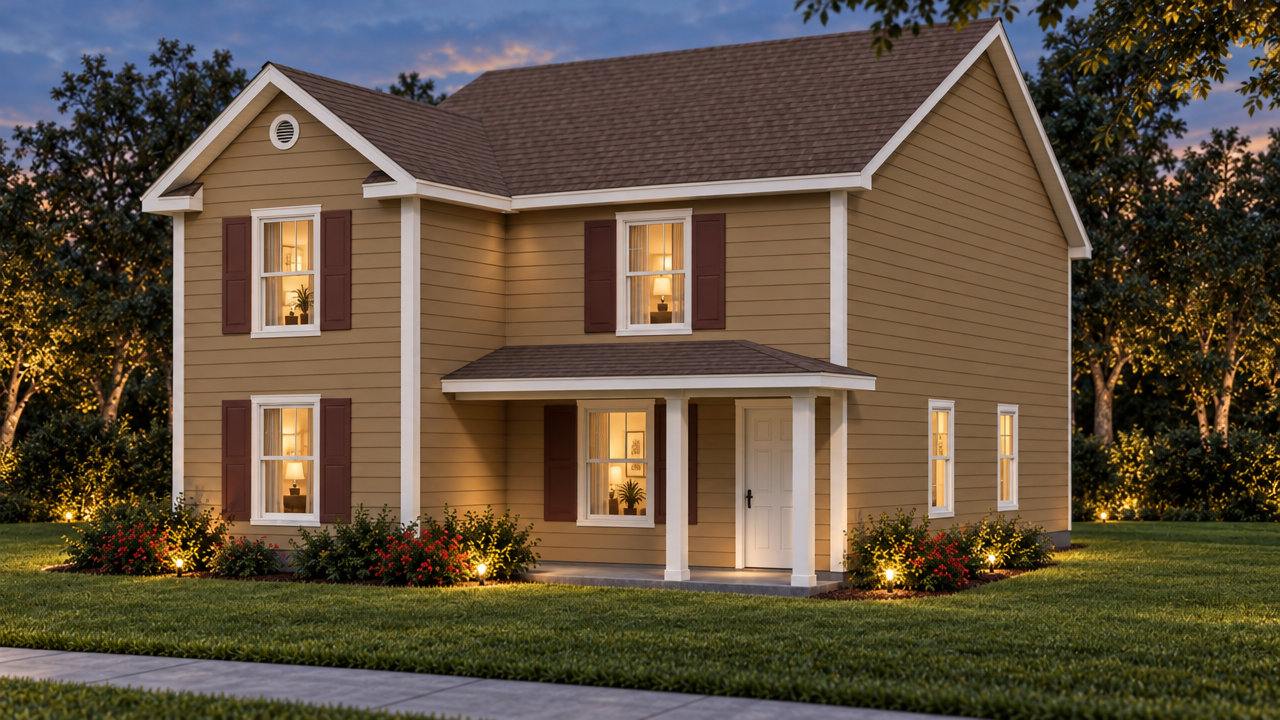
3–4 BEDS | 2 BATHS | 2,064 HEATED SQ FT
About This Plan
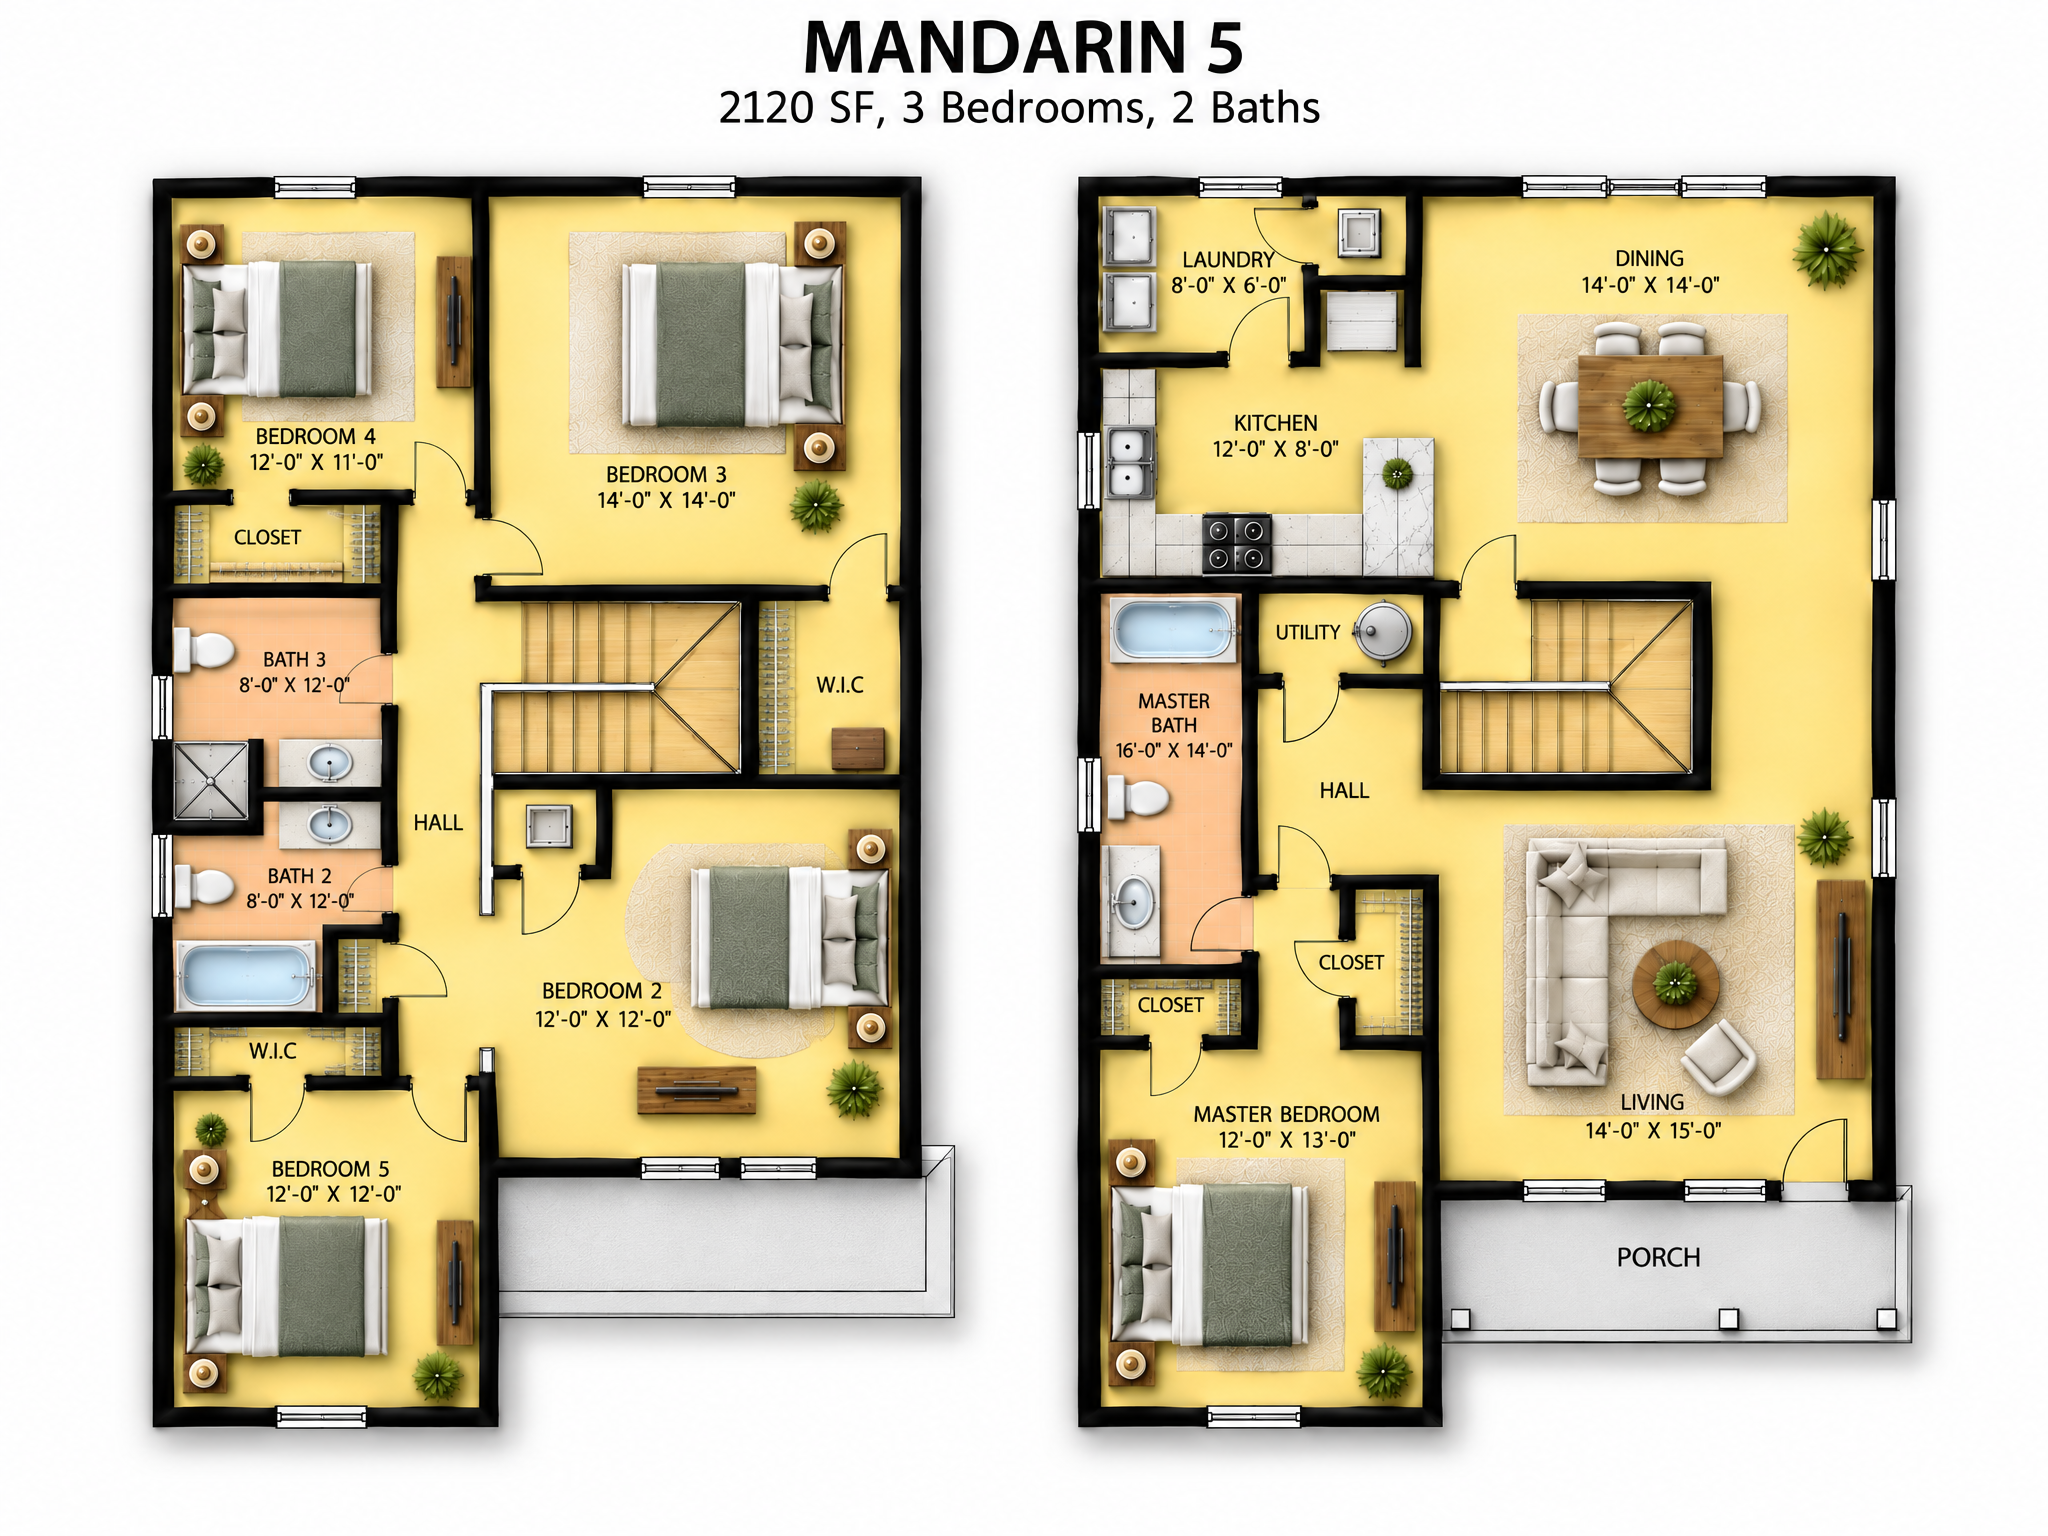
The Mandarin 5 keeps the narrow-lot front porch and downstairs owner's suite, then adds more space upstairs for kids and guests. The foyer opens to separate living and dining rooms, and the owner's suite has his-and-hers closets.
At a glance: 2,064 SF heated · 3–4 bedrooms · 2 baths · downstairs owner's suite · narrow-lot design
Every plan can be modified to fit your family. Call 1-800-360-7350 to talk it through.
bottom of page