top of page


The Lloyd
HOMETOWN RANCH COLLECTION
Four bedrooms, one easy footprint.
Hover over the photo to see it in daylight.
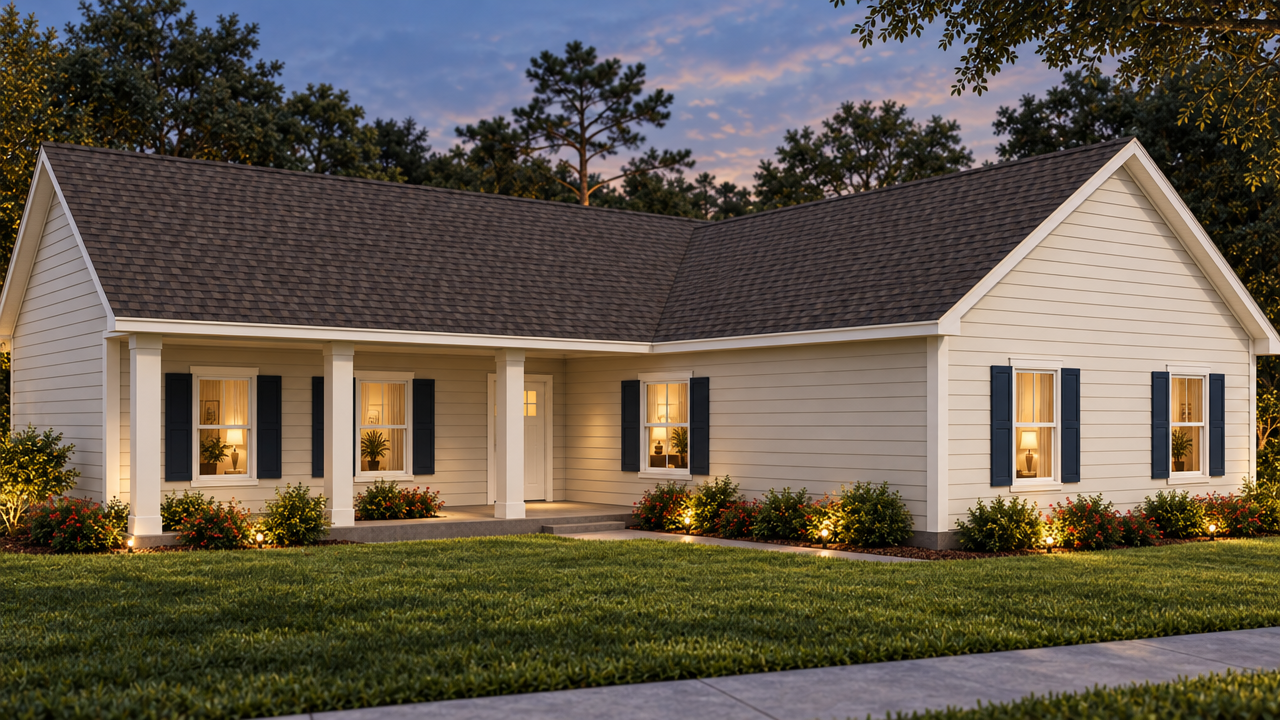
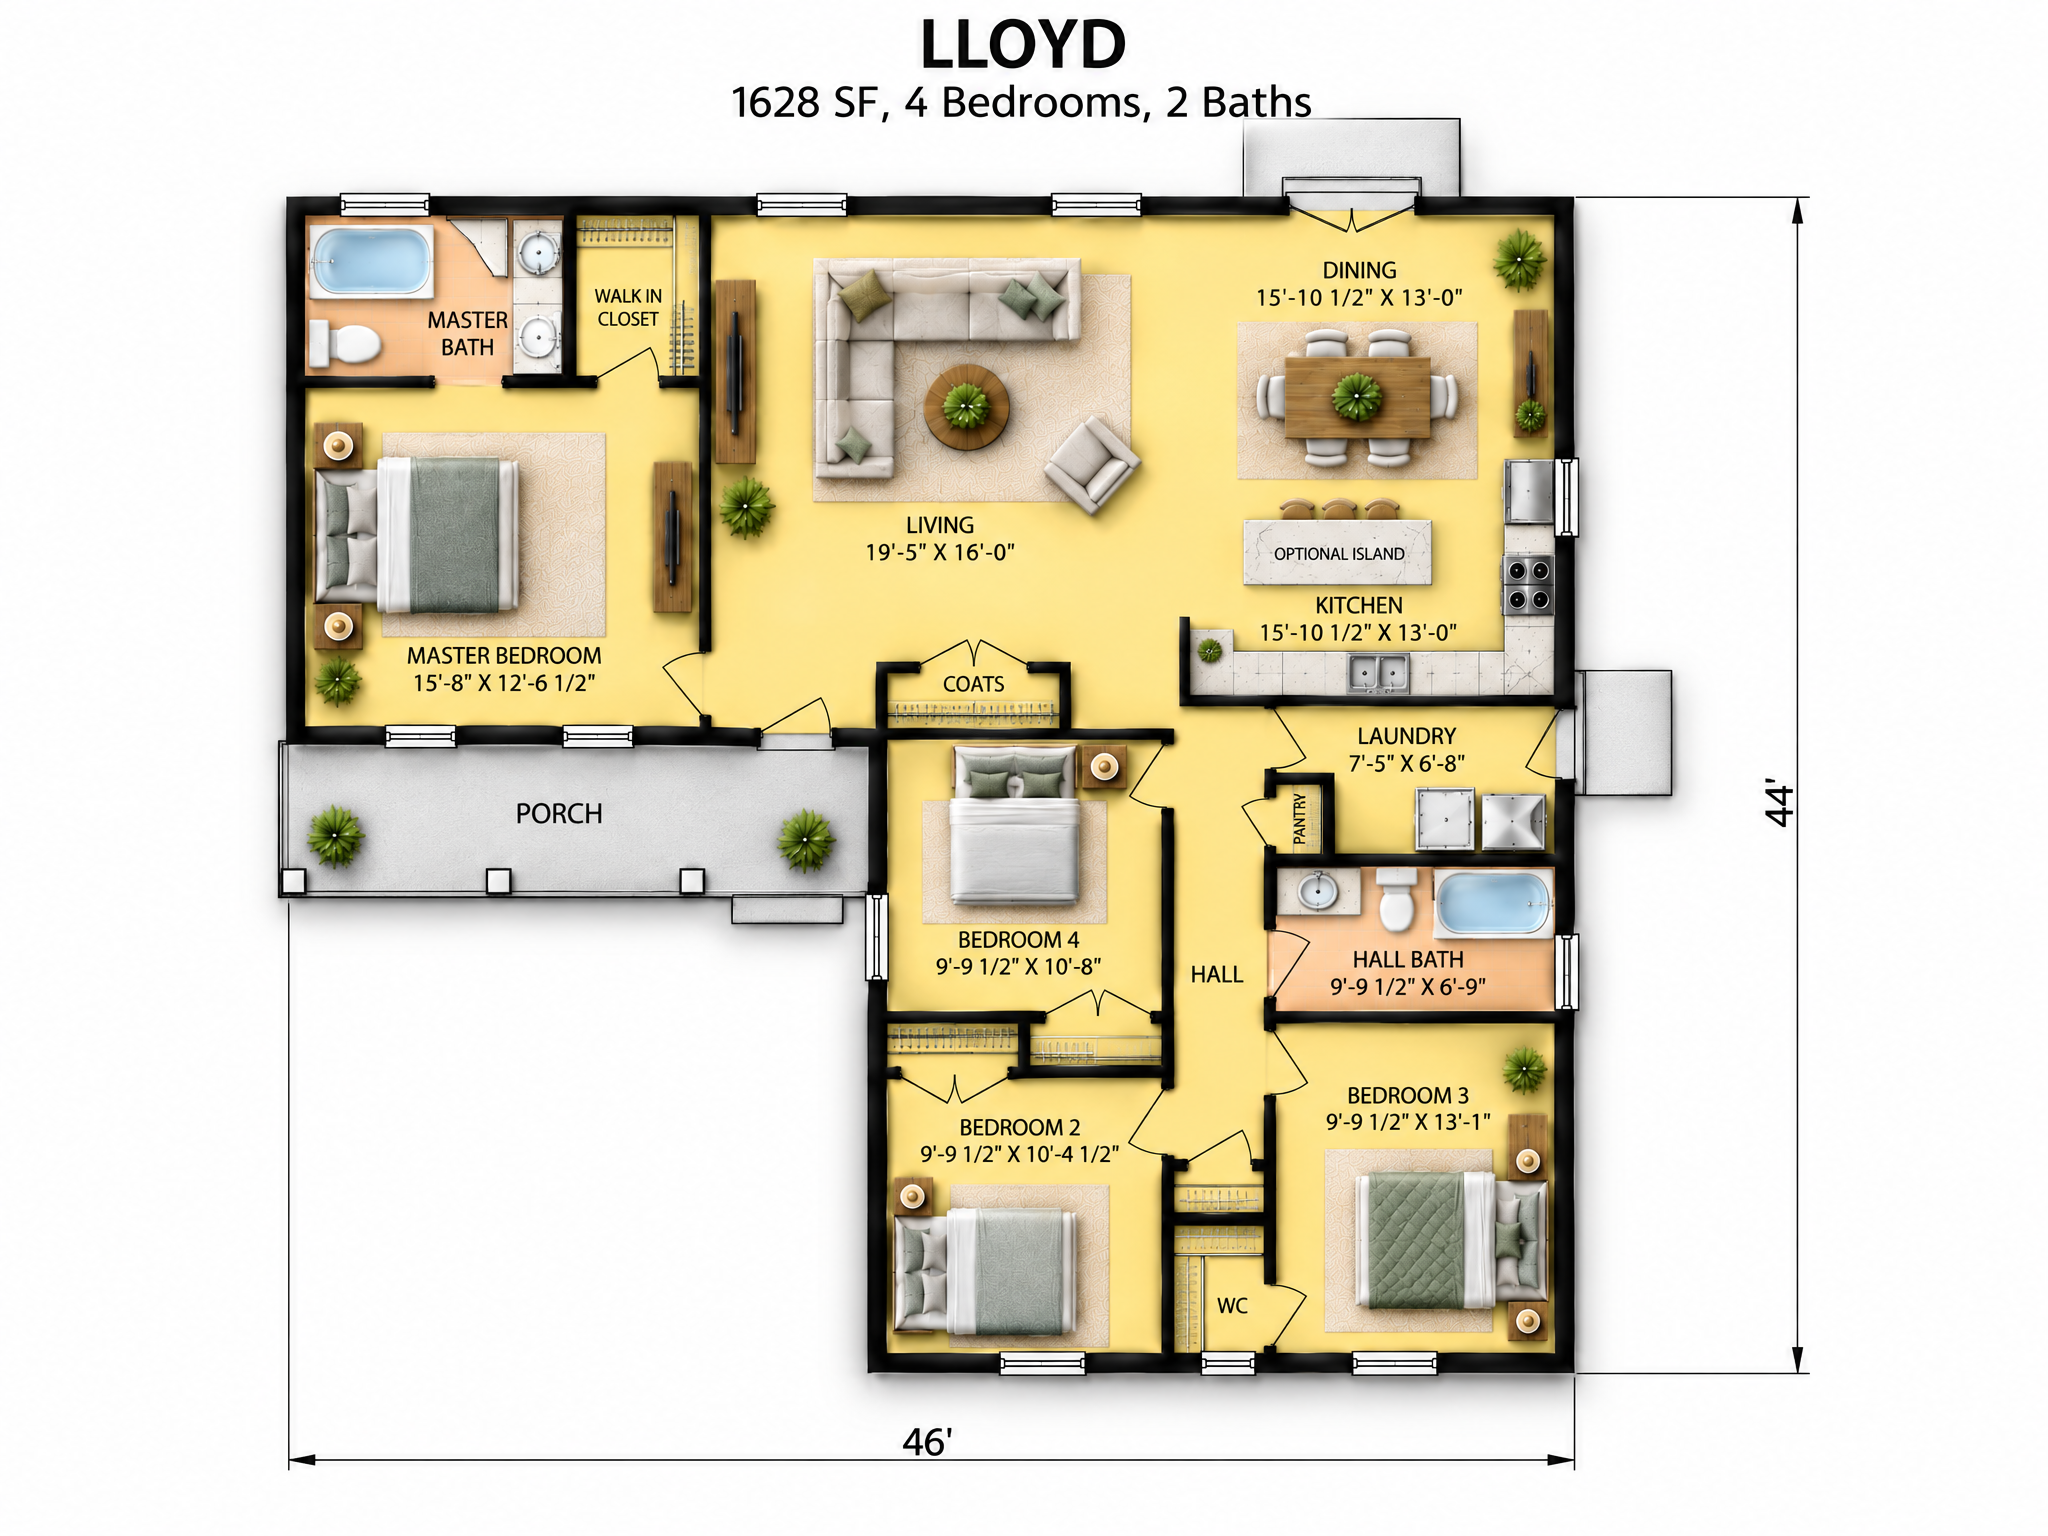
4 BEDS | 2 BATHS | 1,496 HEATED SQ FT | 46 x 44 FOOTPRINT (FT)
About This Plan
The L-shaped Lloyd wears cream siding, navy shutters and a porch with cream columns. It fits four bedrooms into a single story, so growing families don't have to choose between space and stairs. The 19 ft living room flows into the dining room and kitchen, and a separate laundry keeps the mess out of sight.
At a glance: 1,496 SF heated · 1,628 SF total · 4 bedrooms · 2 baths · split plan · 19 ft living room · 46 x 44 ft
Every plan can be modified to fit your family. Call 1-800-360-7350 to talk it through.
bottom of page