top of page


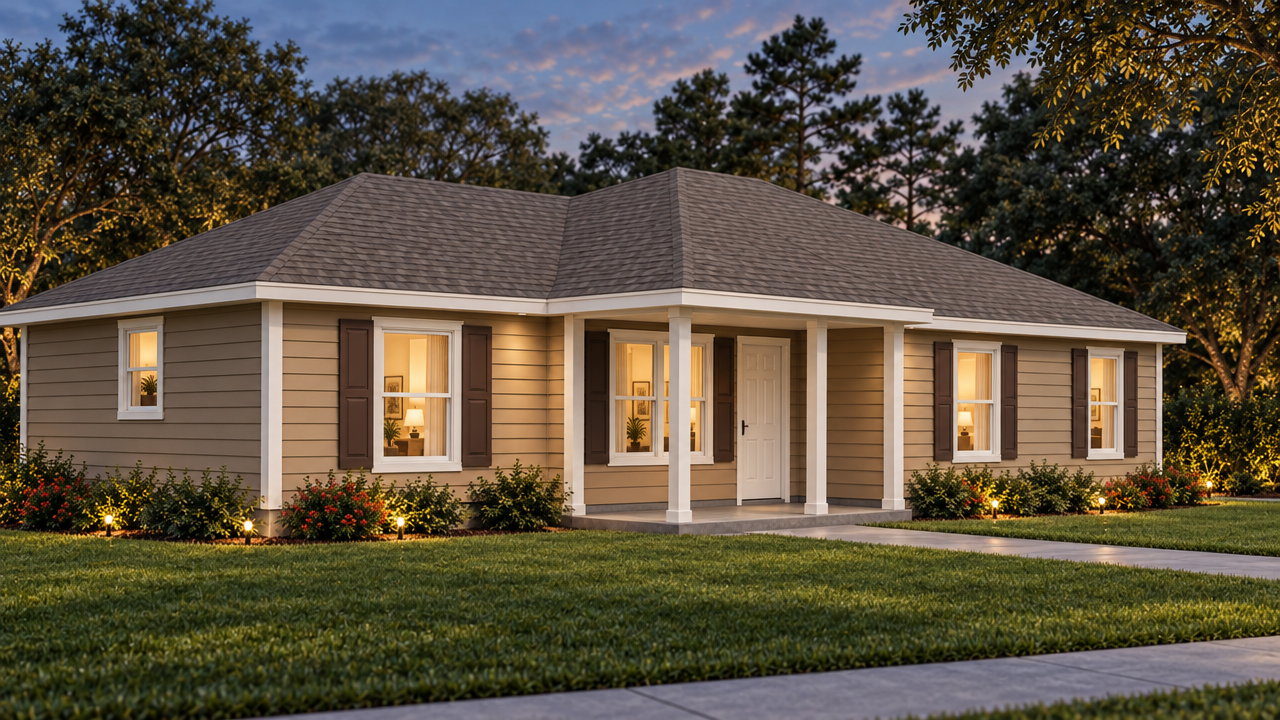
The Oglethorpe
HOMETOWN RANCH COLLECTION
A little extra room for whatever comes next.
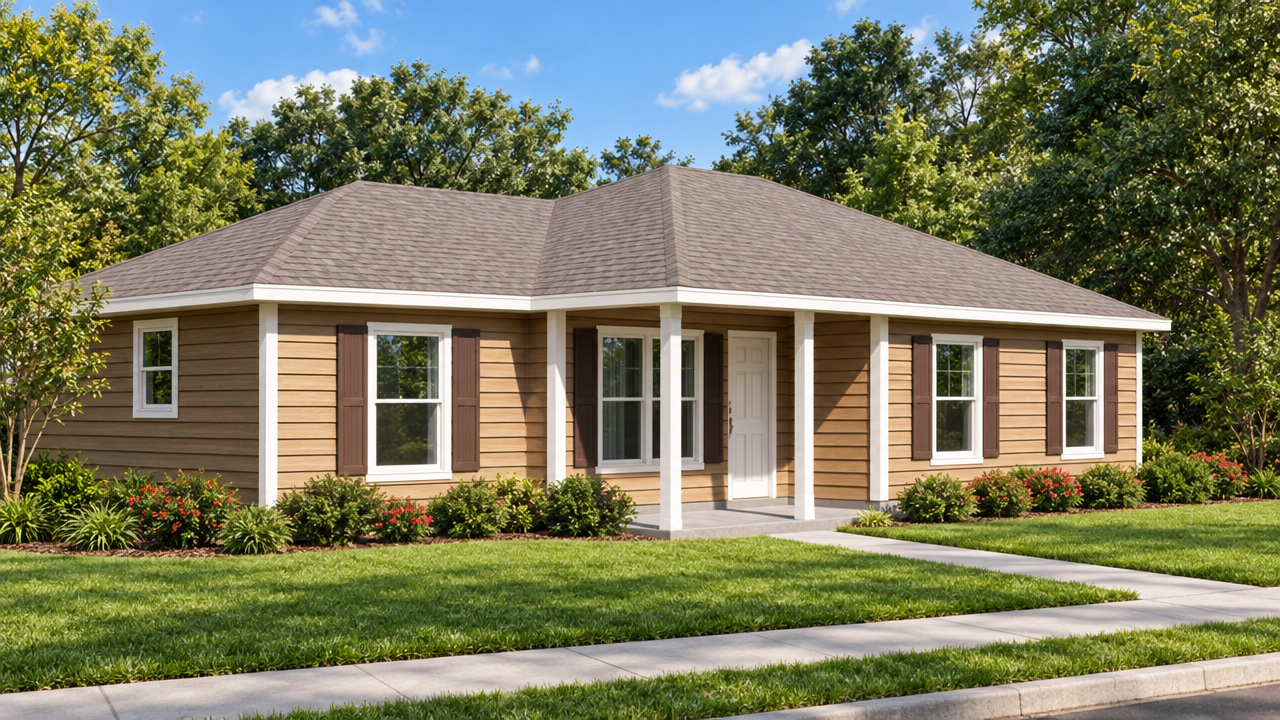
Hover over the photo to see it in daylight.
3 BEDS | 2 BATHS | 1,320 HEATED SQ FT | 50 x 34 FOOTPRINT (FT)
About This Plan
Warm tan siding, brown shutters and a low hip roof give the Oglethorpe an easy, settled look. Beyond the centered porch, a separate den sits alongside the living room — a home office today, a playroom tomorrow. The owner's suite has a walk-in closet, and two more bedrooms share a full bath down the hall.
At a glance: 1,320 SF heated · 1,404 SF total · 3 bedrooms · 2 baths · den + living room · galley kitchen · 50 x 34 ft
Every plan can be modified to fit your family. Call 1-800-360-7350 to talk it through.
bottom of page