top of page


The Branford 5
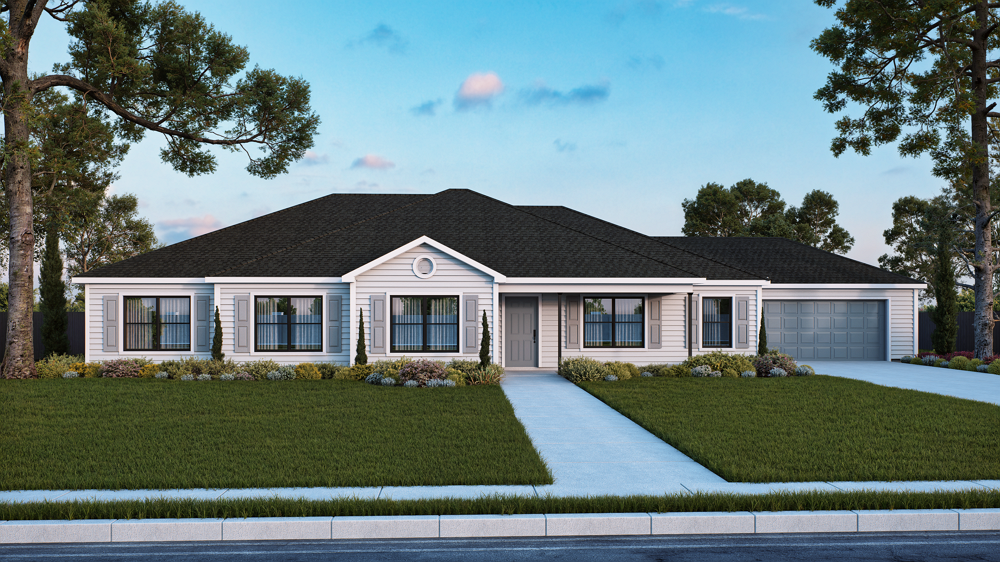
5 BEDS | 2 BATHS | 2,324 HEATED SQ FT | Included GARAGE
About This Plan
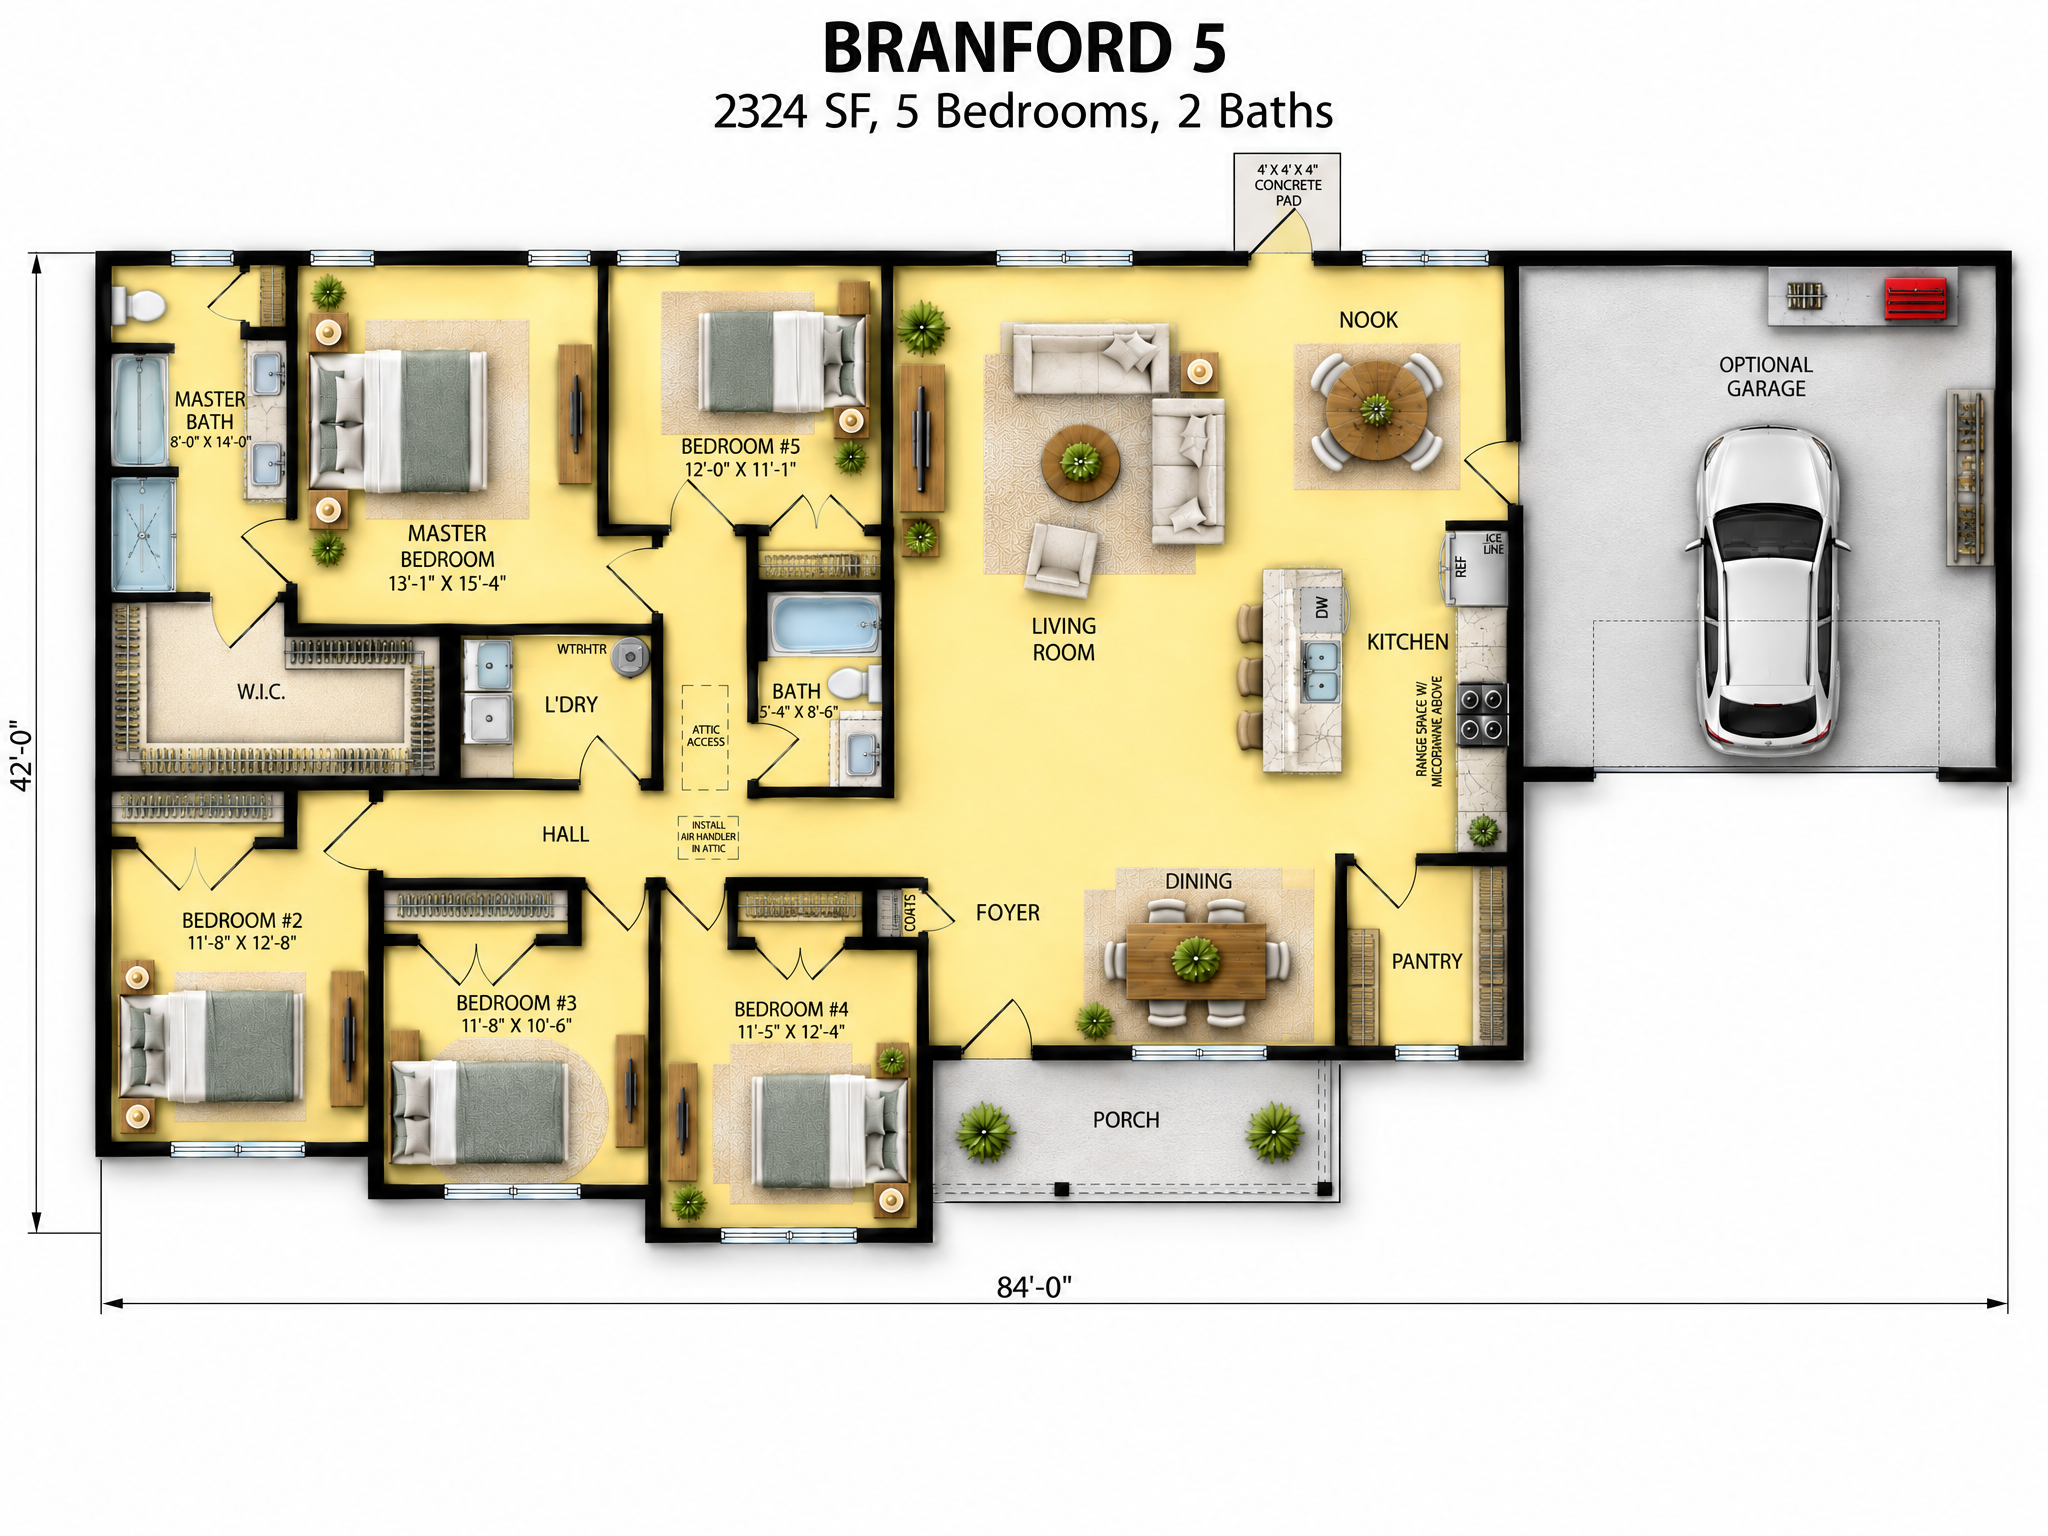
The Branford 5 stretches the classic Branford to five bedrooms for big families, multigenerational living or a home office and guest room on top of the kids' rooms. The open living, kitchen and dining core stays the gathering place. A 484 SF garage and covered front porch round it out.
At a glance: 2,324 SF heated · 5 bedrooms · 2 baths · 484 SF garage · 108 SF porch · 2,916 SF under roof
Every plan can be modified to fit your family. Call 1-800-360-7350 to talk it through.
bottom of page