top of page


The Douglasville
GATHERING COLLECTION
A porch that goes the whole way.
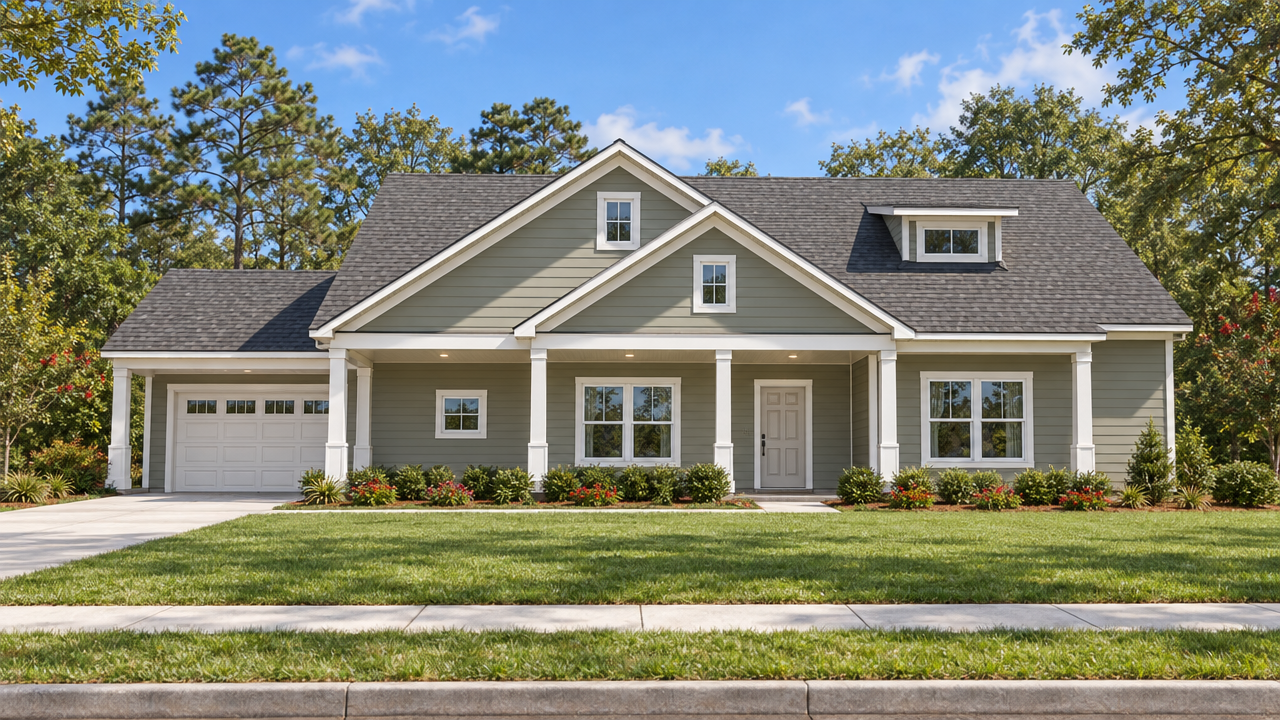
Hover over the photo to see it in daylight.
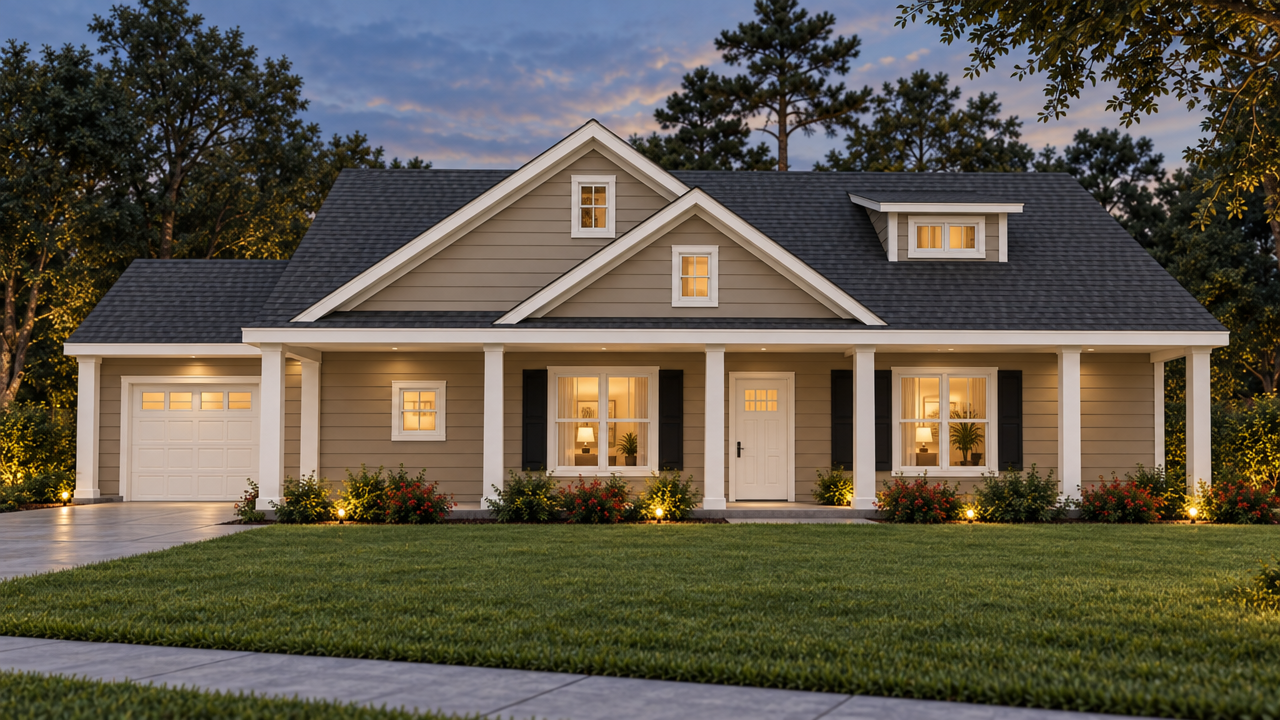
4 BEDS | 2 BATHS | 40 ft WIDTH | Optional GARAGE
About This Plan
Gray siding, white trim and a columned front porch that runs all the way to the garage give the Douglasville a classic front-porch welcome. Inside, the foyer opens to a great room and kitchen built for gathering. The owner's suite sits at the opposite end from bedrooms 2 through 4 for real privacy.
At a glance: 4 bedrooms · 2 baths · great room · split owner's suite · laundry and pantry · optional garage · 40 ft wide
Every plan can be modified to fit your family. Call 1-800-360-7350 to talk it through.
bottom of page