top of page


The Fernandina
COASTAL & GETAWAY COLLECTION
Mornings on the deck, evenings on the deck.
Hover over the photo to see it in daylight.
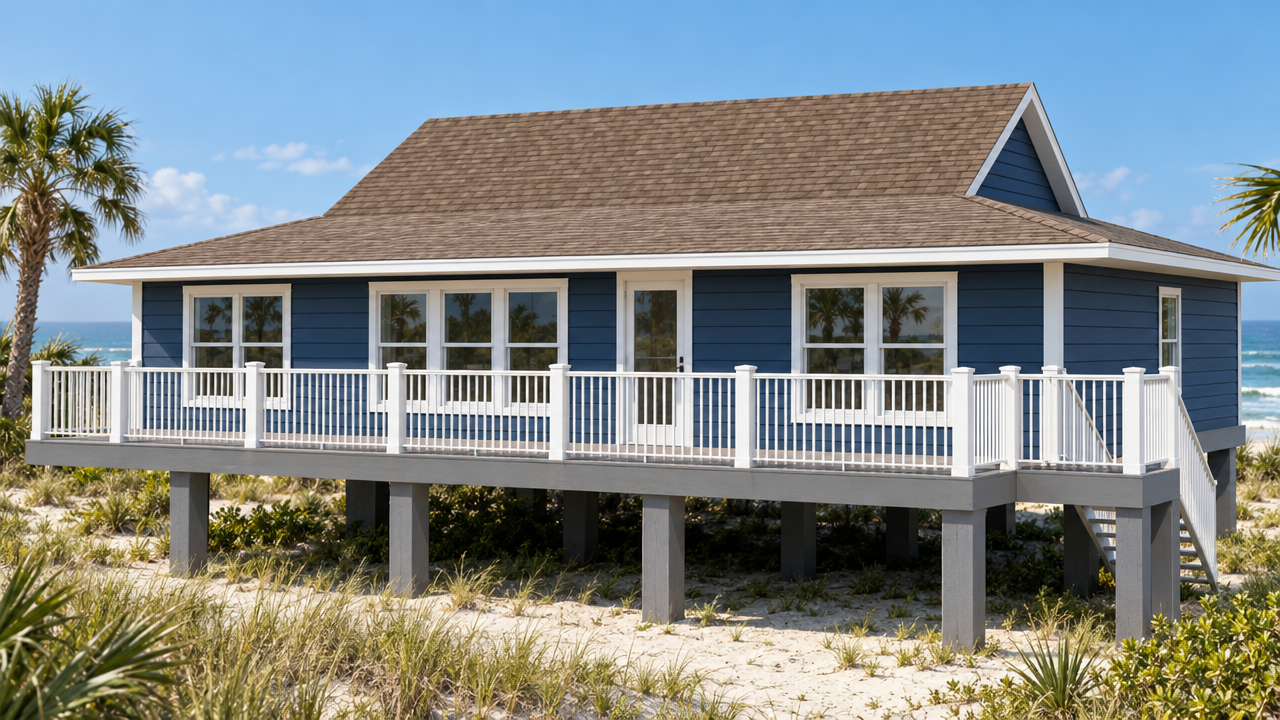
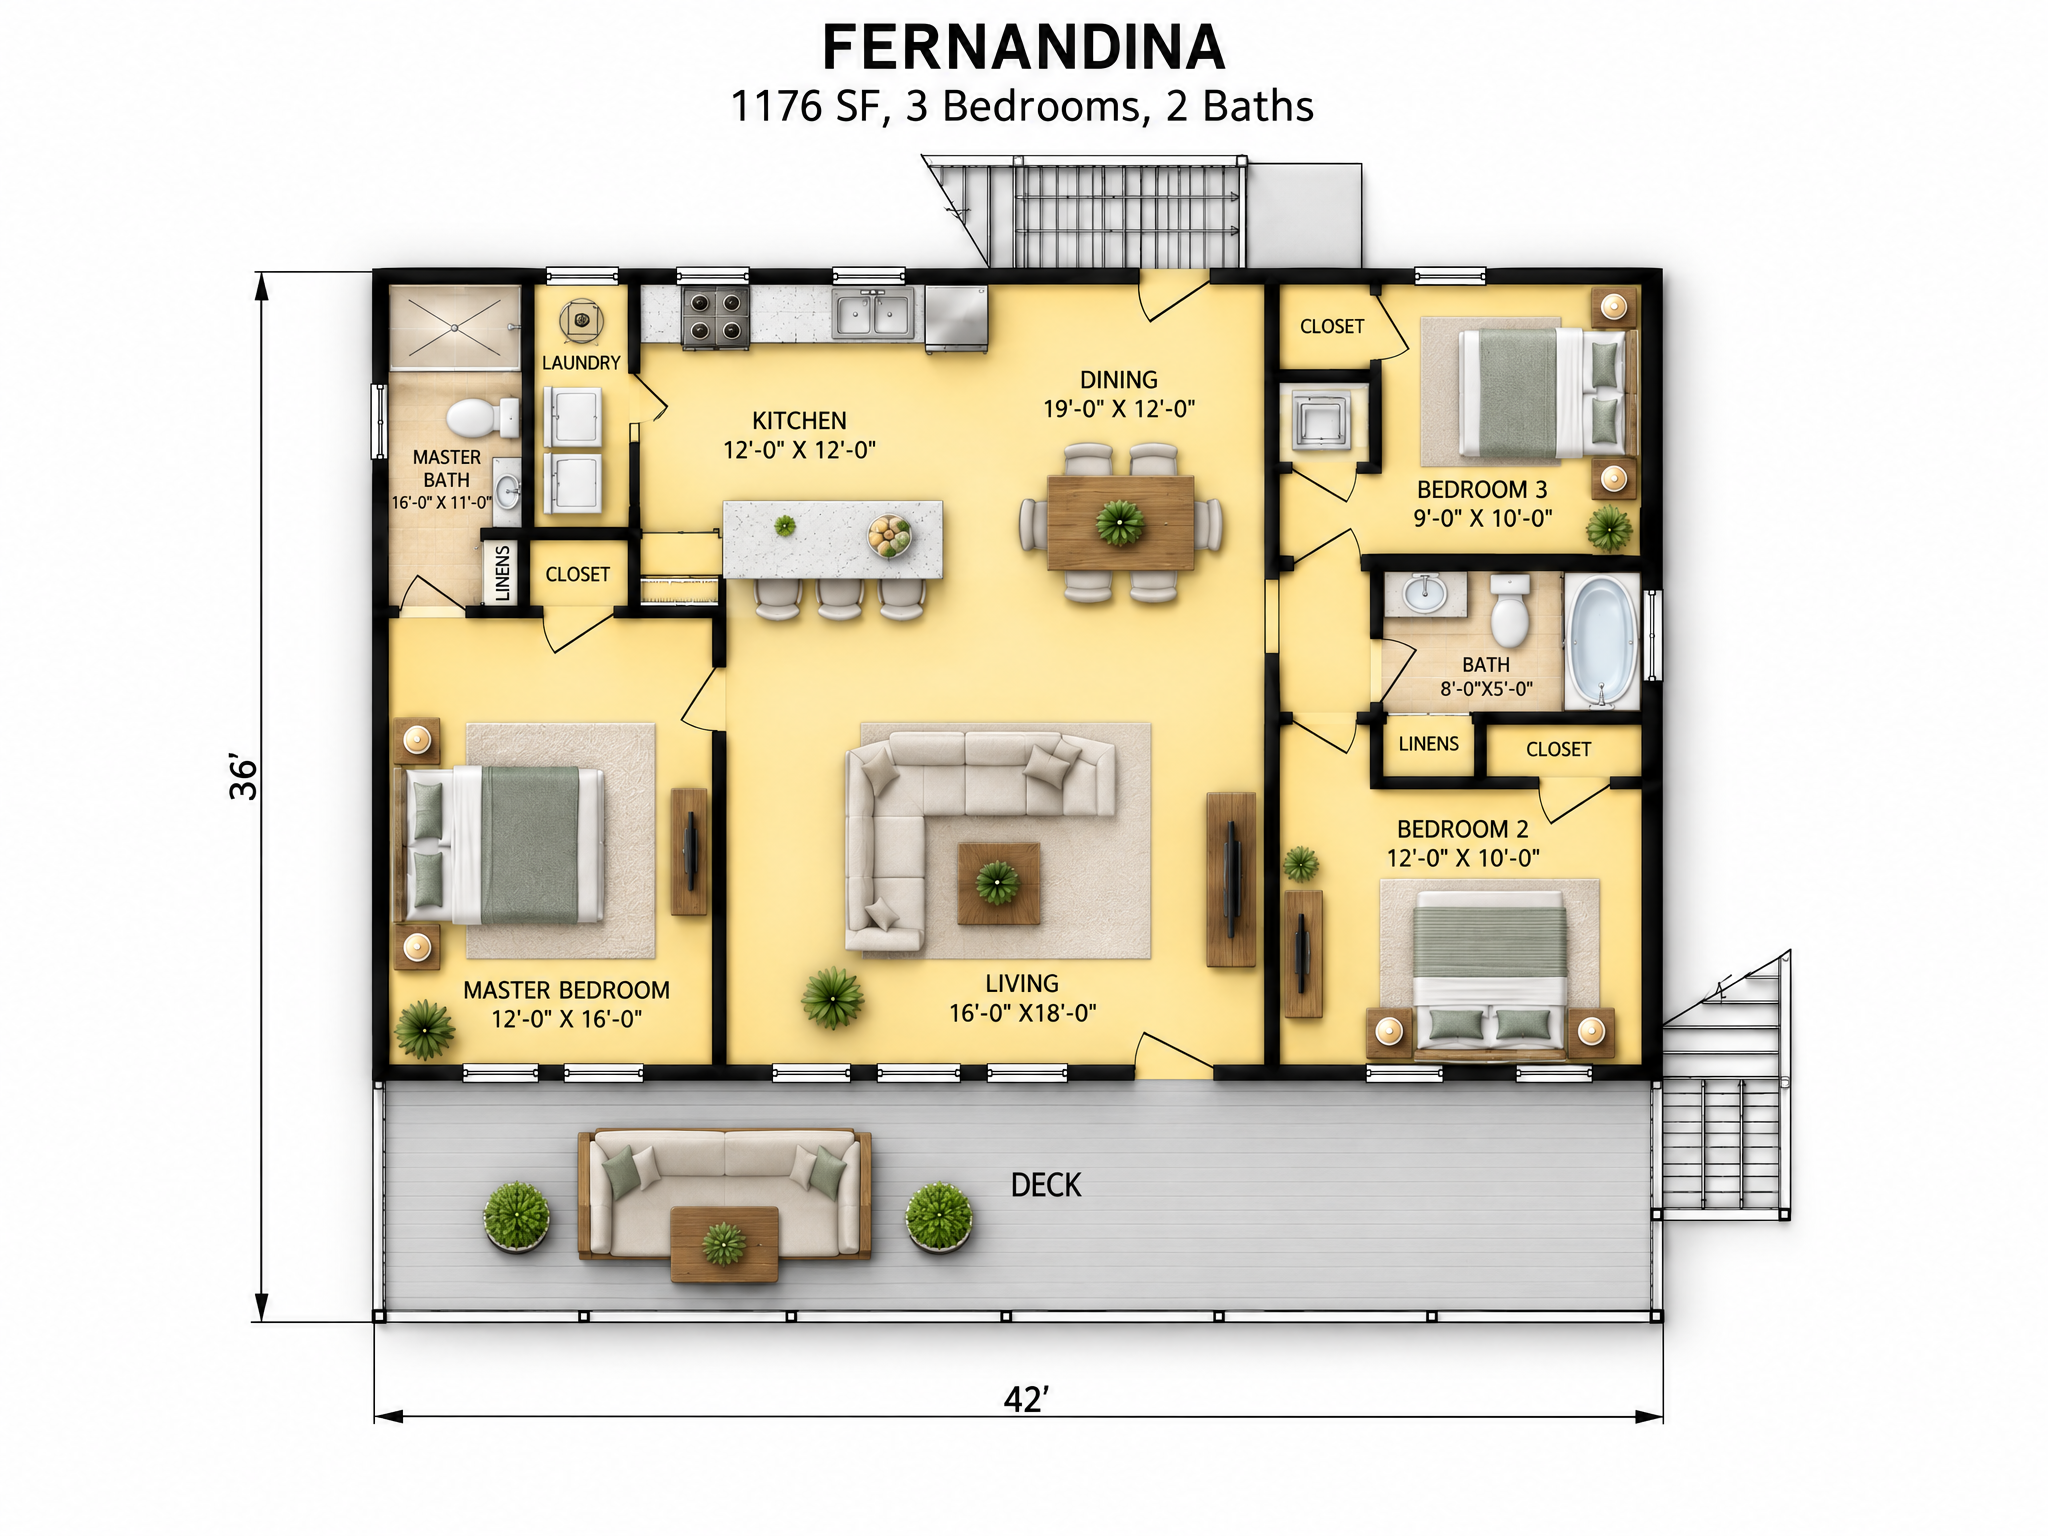
3 BEDS | 2 BATHS | 1,176 HEATED SQ FT | 42 x 36 FOOTPRINT (FT)
About This Plan
Navy siding, white railings and a deck running the full 42-foot front make the Fernandina an open invitation to slow down. Inside, a 16 x 18 ft living room opens to a dining area and a galley kitchen with a bar. The owner's suite sits on one side and two bedrooms share a bath on the other.
At a glance: 1,176 SF heated · 3 bedrooms · 2 baths · 336 SF full-width front deck · 42 x 36 ft
Every plan can be modified to fit your family. Call 1-800-360-7350 to talk it through.
bottom of page