top of page


The Hawthorne
HOMETOWN RANCH COLLECTION
Big living on a narrow lot.
Hover over the photo to see it in daylight.
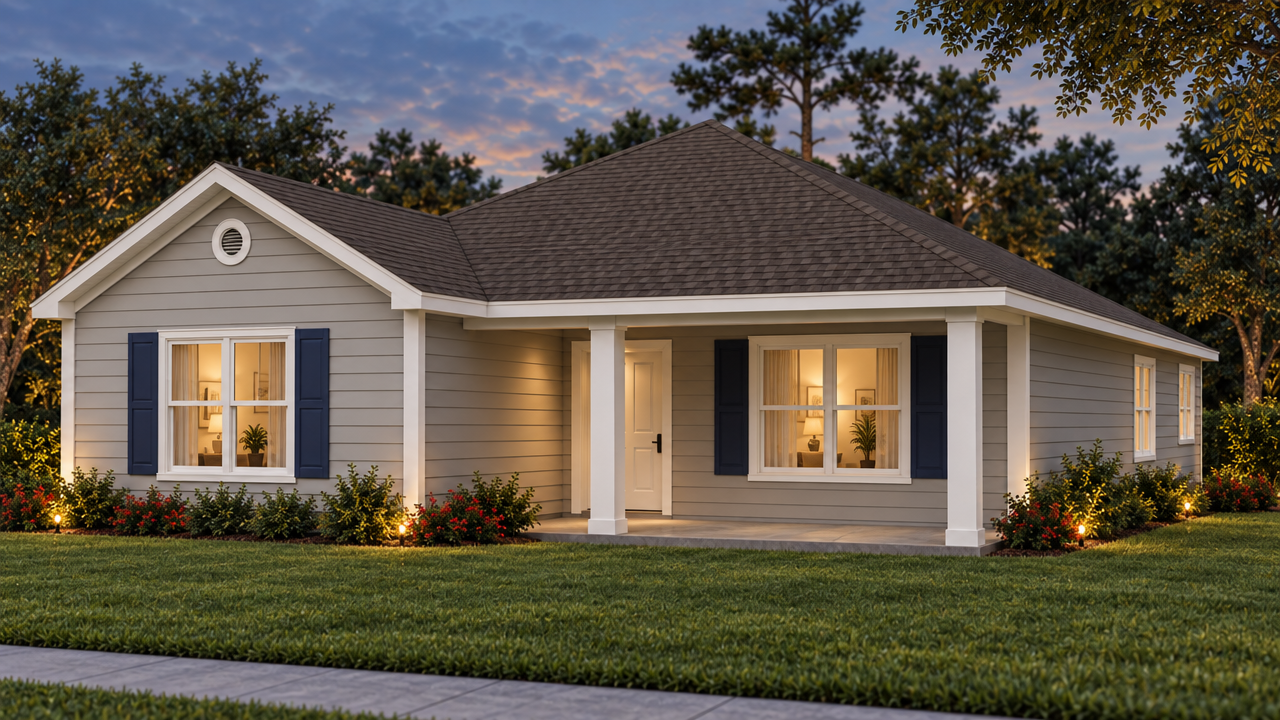
3 BEDS | 2 BATHS | 1,320 SQ FT | 30 ft WIDTH
About This Plan
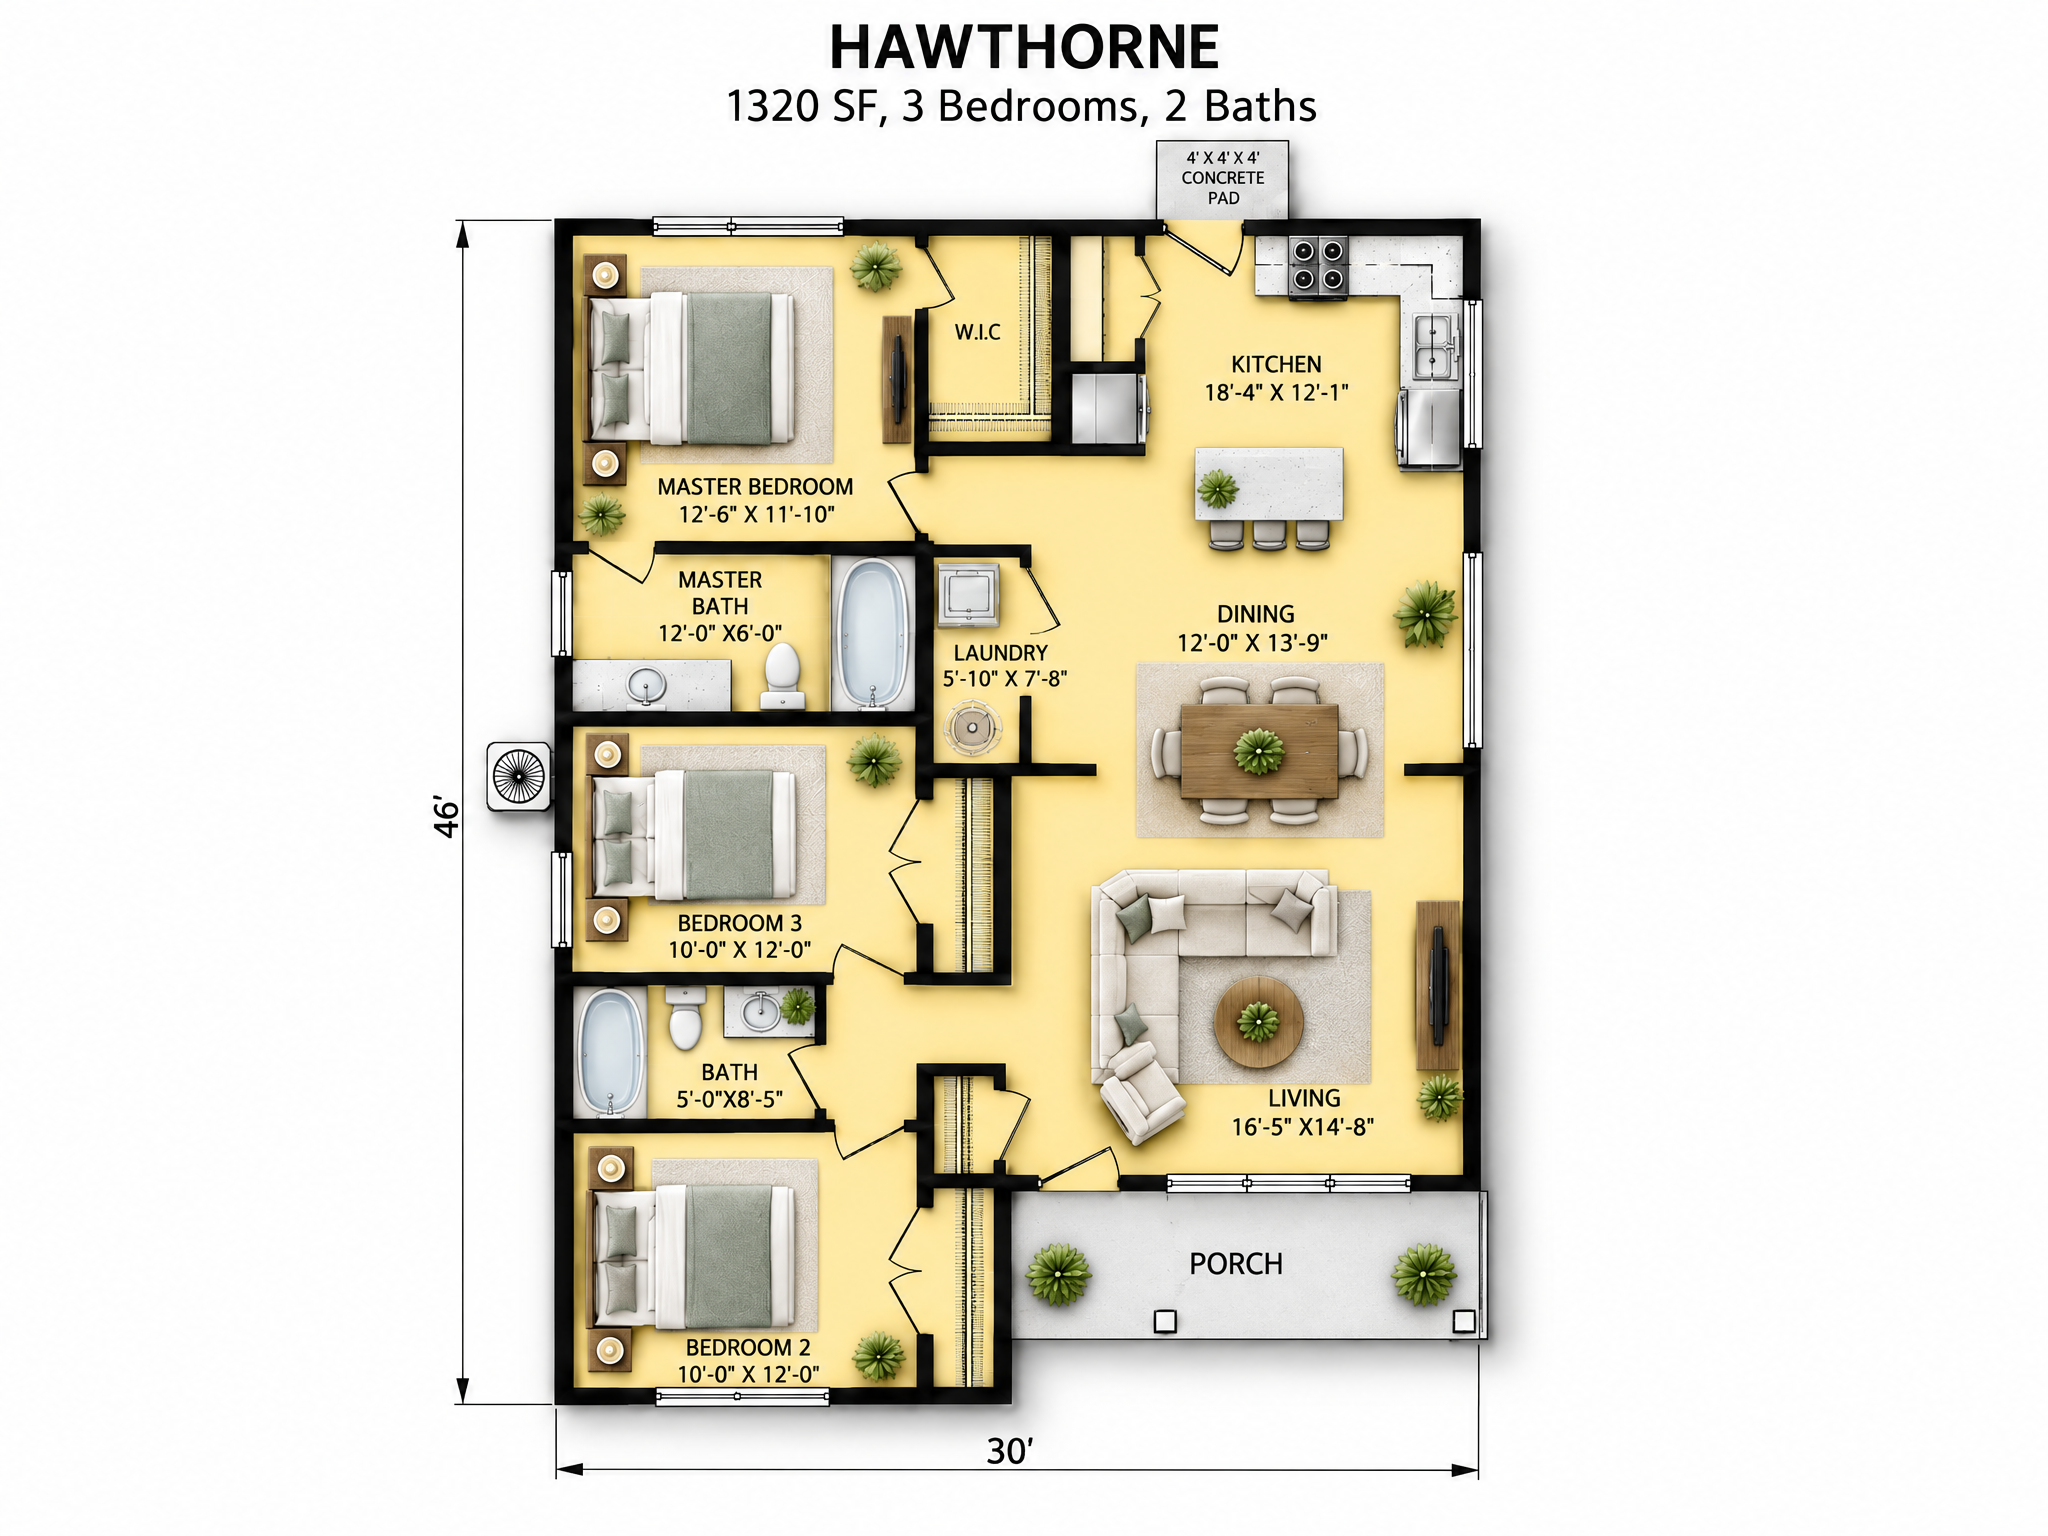
Only 30 feet wide, the Hawthorne proves a small footprint can still feel generous. Light gray siding and navy shutters frame a covered porch that opens to a living room, dining area and an 18 ft kitchen laid out in one easy line. Three bedrooms sit along the quiet side, with the owner's suite and its walk-in closet at the back.
At a glance: 1,320 SF · 3 bedrooms · 2 baths · 30 ft wide · open living, dining and kitchen
Every plan can be modified to fit your family. Call 1-800-360-7350 to talk it through.
bottom of page