top of page


The Keystone Heights
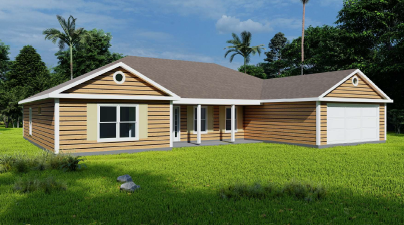
4 BEDS | 2 BATHS | 2,081 HEATED SQ FT | 2-Car GARAGE
About This Plan
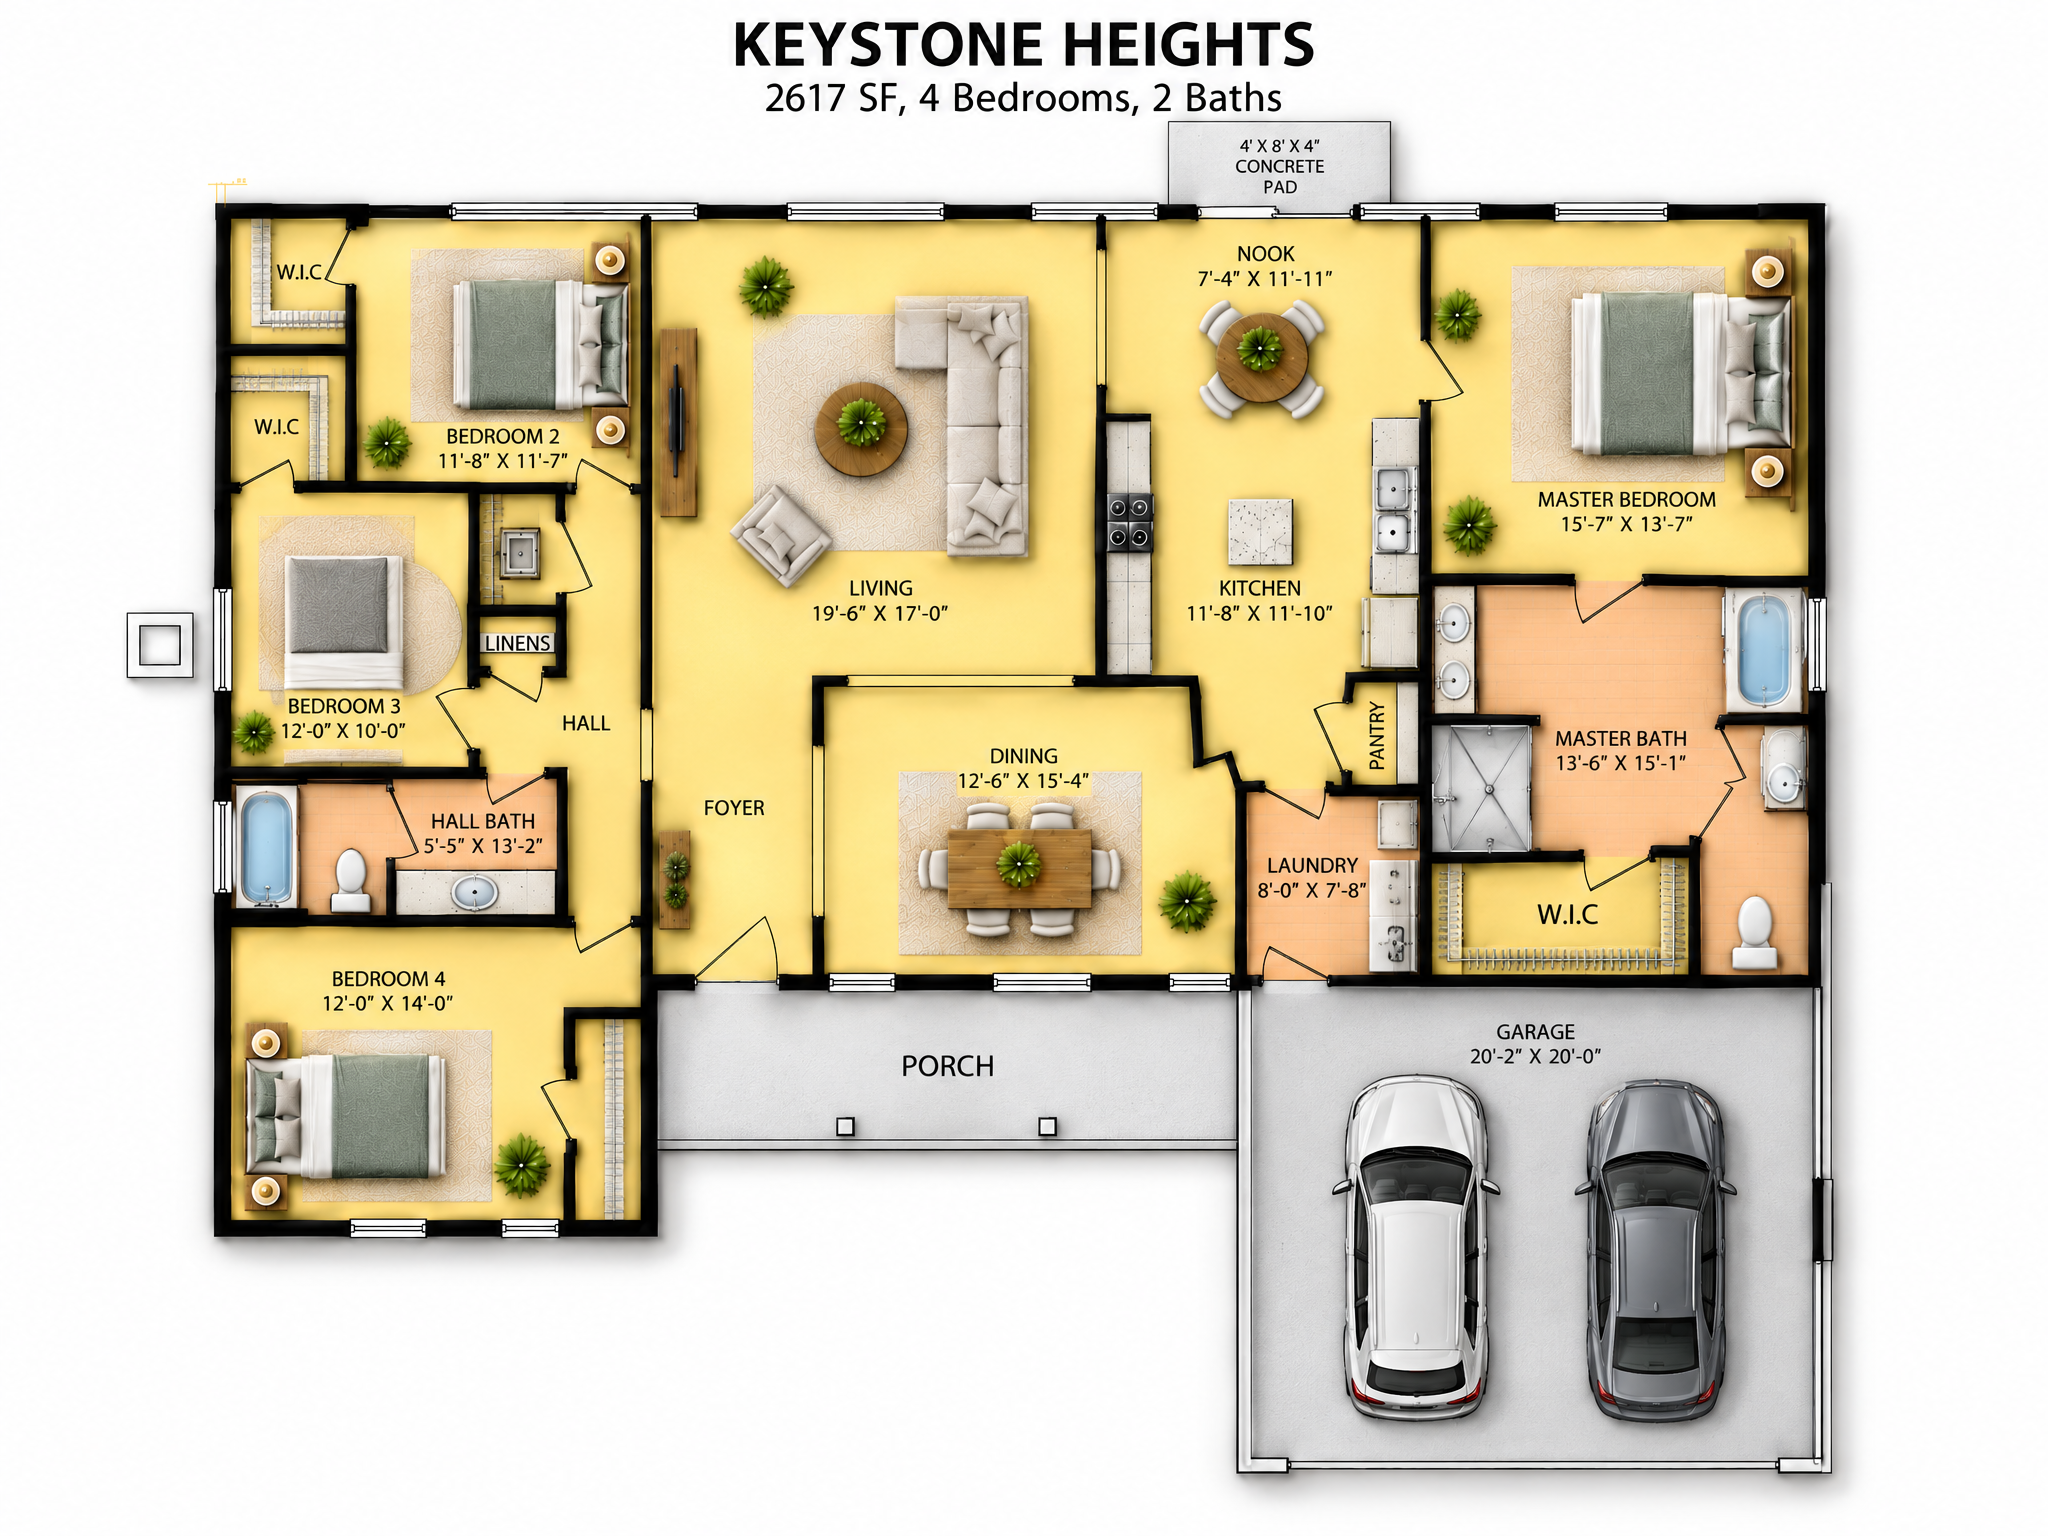
The Keystone Heights opens from the foyer into a large dining and living area that sets the tone for family dinners and holidays. A split floor plan gives the owner's suite privacy, with a walk-in closet and luxury bath. A breakfast nook, pantry, large utility room and two-car garage make everyday life run smoothly.
At a glance: 2,081 SF heated · 4 bedrooms · 2 baths · split plan · two-car garage
Every plan can be modified to fit your family. Call 1-800-360-7350 to talk it through.
bottom of page