top of page


The Sapello
COASTAL & GETAWAY COLLECTION
Built for porch-to-patio living.
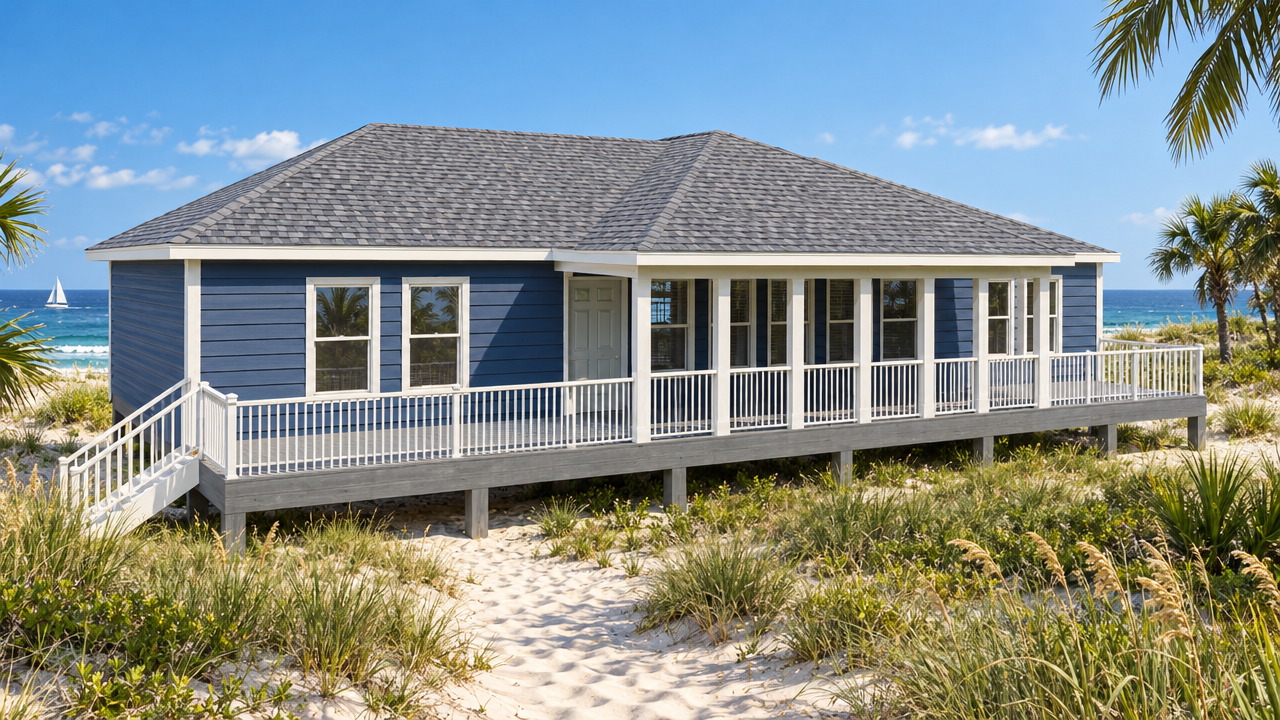
Hover over the photo to see it in daylight.
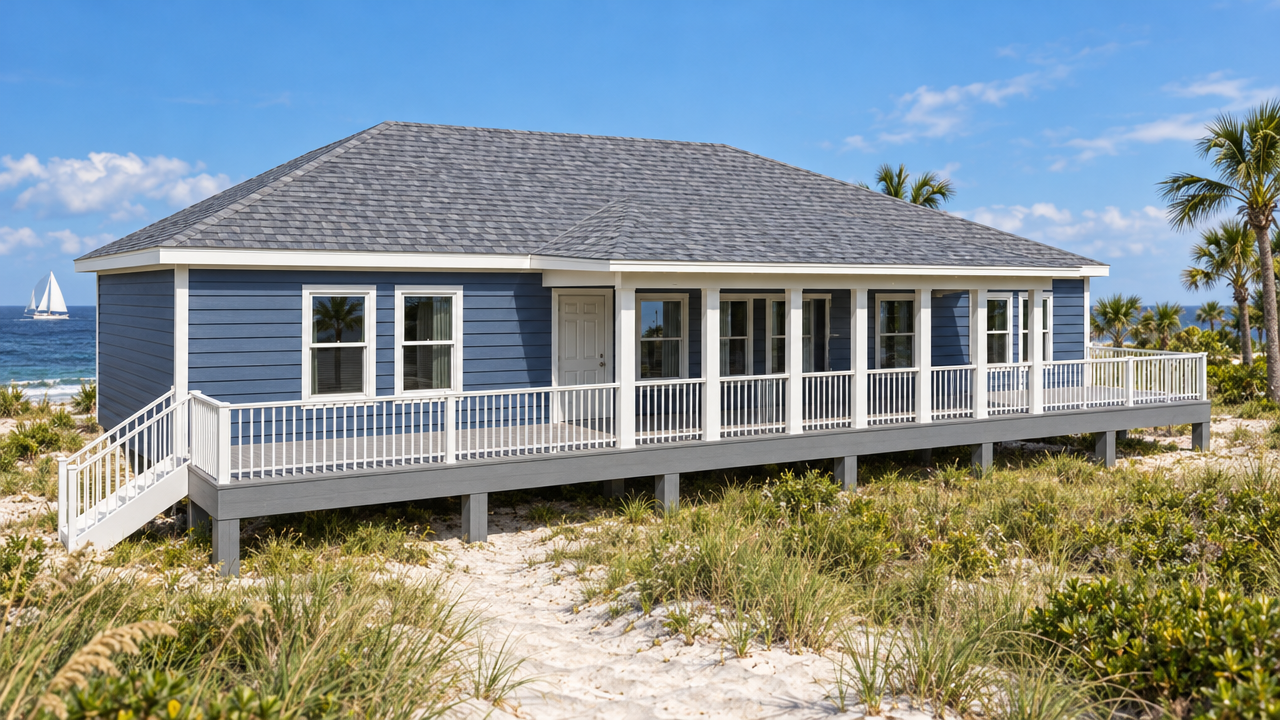
3 BEDS | 2 BATHS | 1,296 HEATED SQ FT | 56 x 30 FOOTPRINT (FT)
About This Plan
Slate blue siding and a long covered porch flanked by two open patios give the Sapello room for every kind of evening — shade, sun or stars. An open living area anchors the home, and the galley kitchen's bar extension keeps the cook in the conversation. Bedrooms are split so the owner's suite stays private.
At a glance: 1,296 SF heated · 1,488 SF total · 3 bedrooms · 2 baths · covered porch + sun decks · 56 x 30 ft
Every plan can be modified to fit your family. Call 1-800-360-7350 to talk it through.
bottom of page