top of page


The Hamilton
HERITAGE COLLECTION
Farmhouse charm, room to grow.
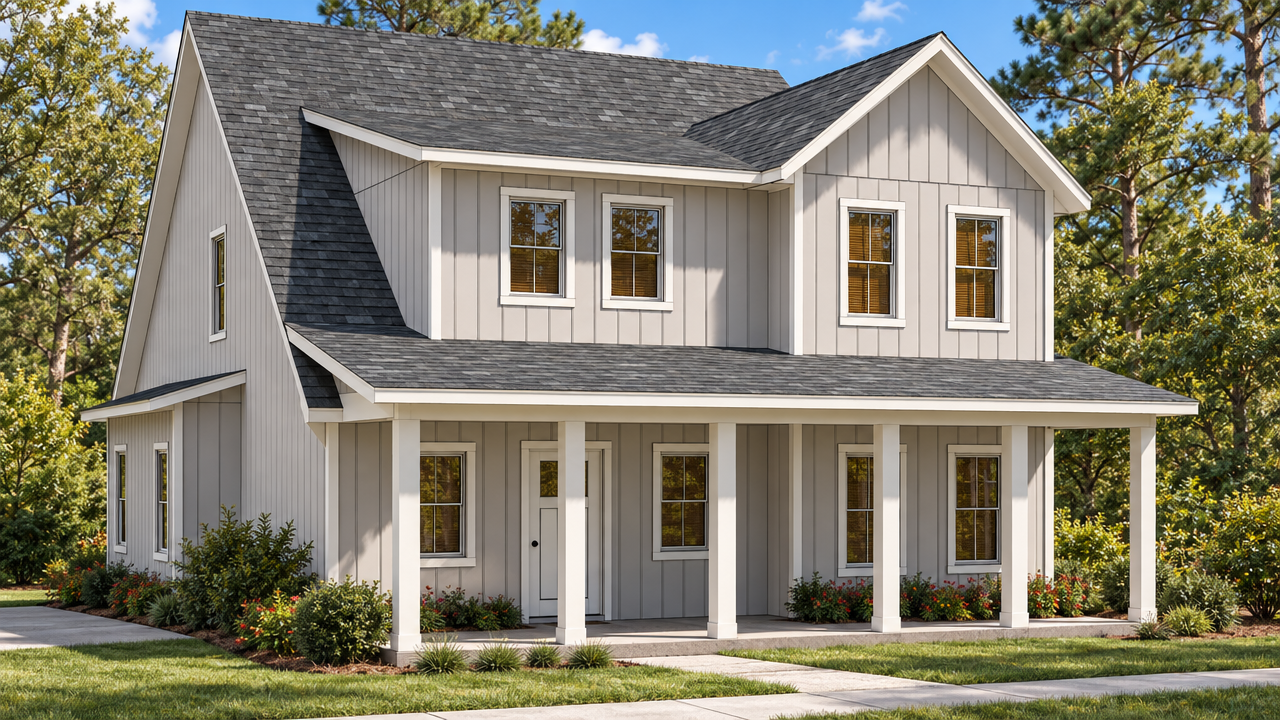
Hover over the photo to see it in daylight.
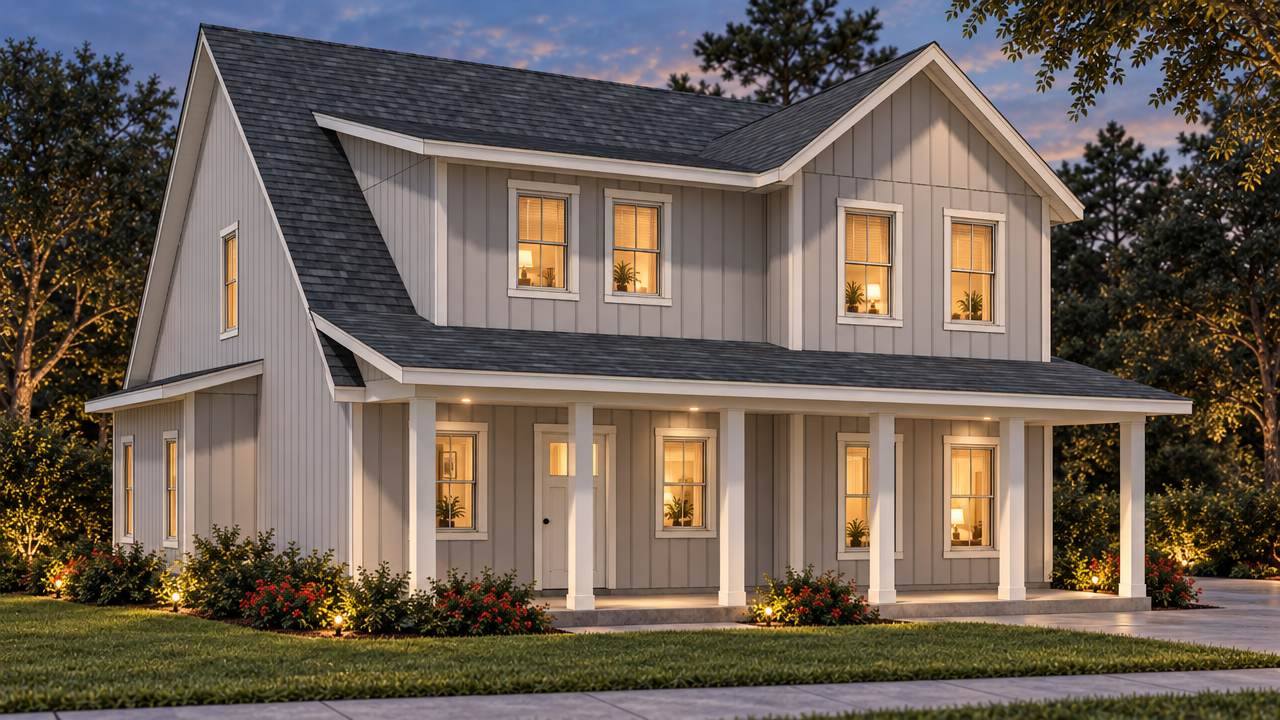
4 BEDS | 2,300 SQ FT
About This Plan
Vertical gray siding, a dark roof and a dormer above the white-pillared entry porch give the Hamilton true farmhouse character. Downstairs, a front parlor, an open living room and kitchen, a dining room and a mudroom handle the daily rhythm, with a covered back porch for slow evenings. The owner's suite stays on the main floor, while three bedrooms and a loft fill the second.
At a glance: 2,300 SF living · 4 bedrooms · main-floor owner's suite · upstairs loft · parlor · mudroom · covered rear porch
Every plan can be modified to fit your family. Call 1-800-360-7350 to talk it through.
bottom of page