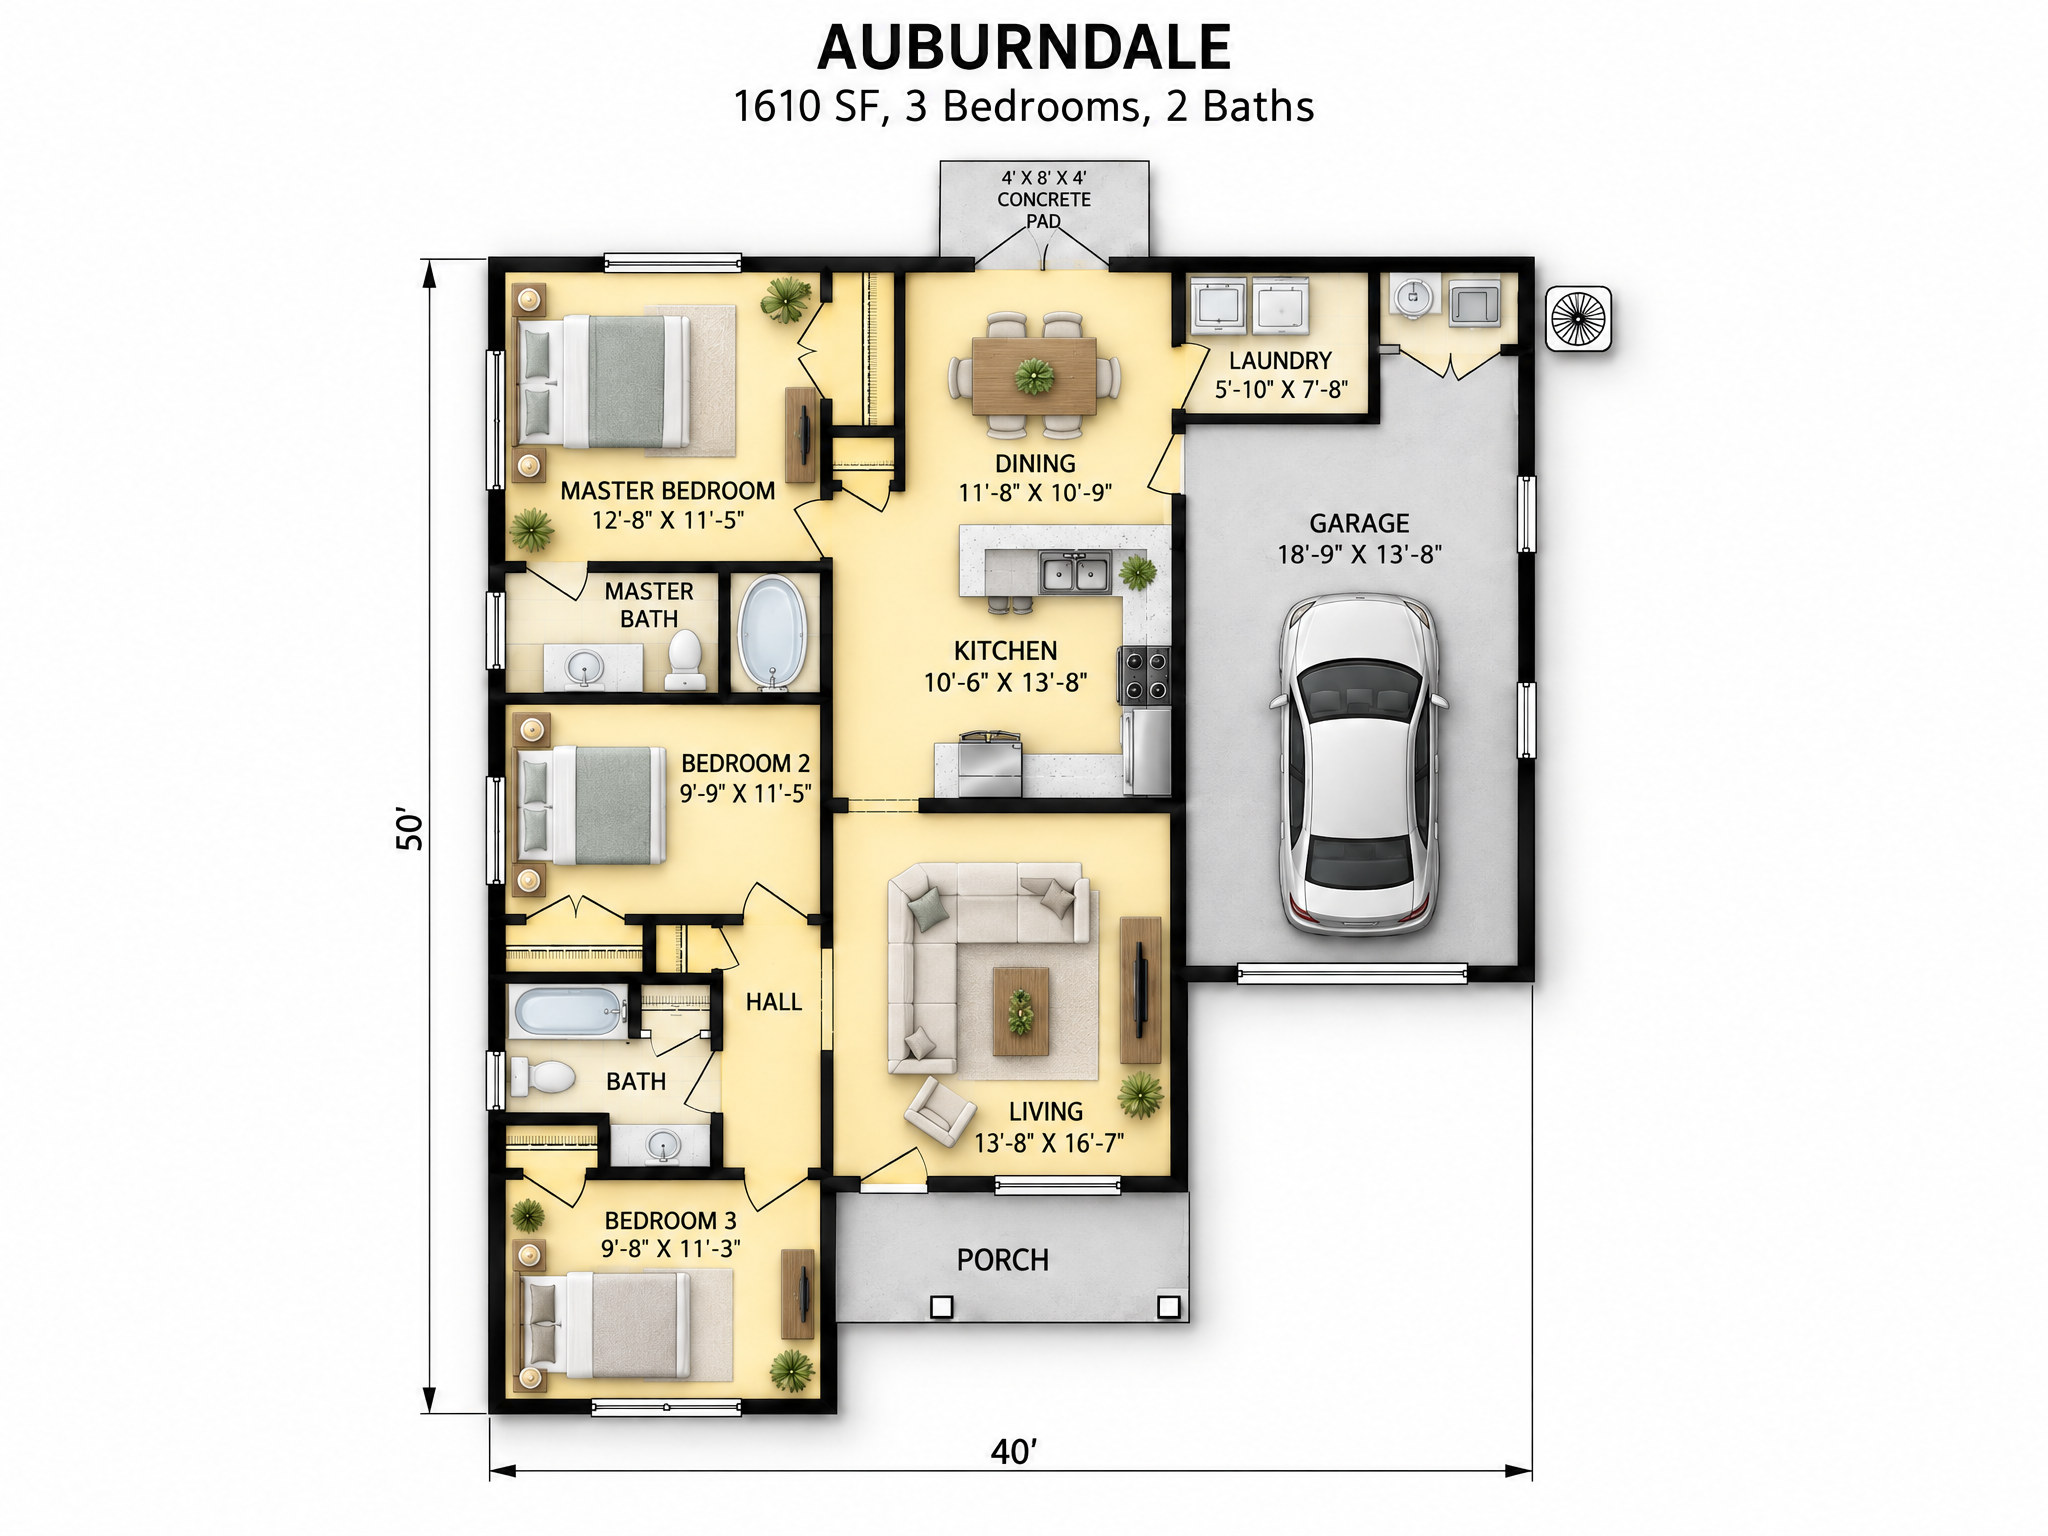
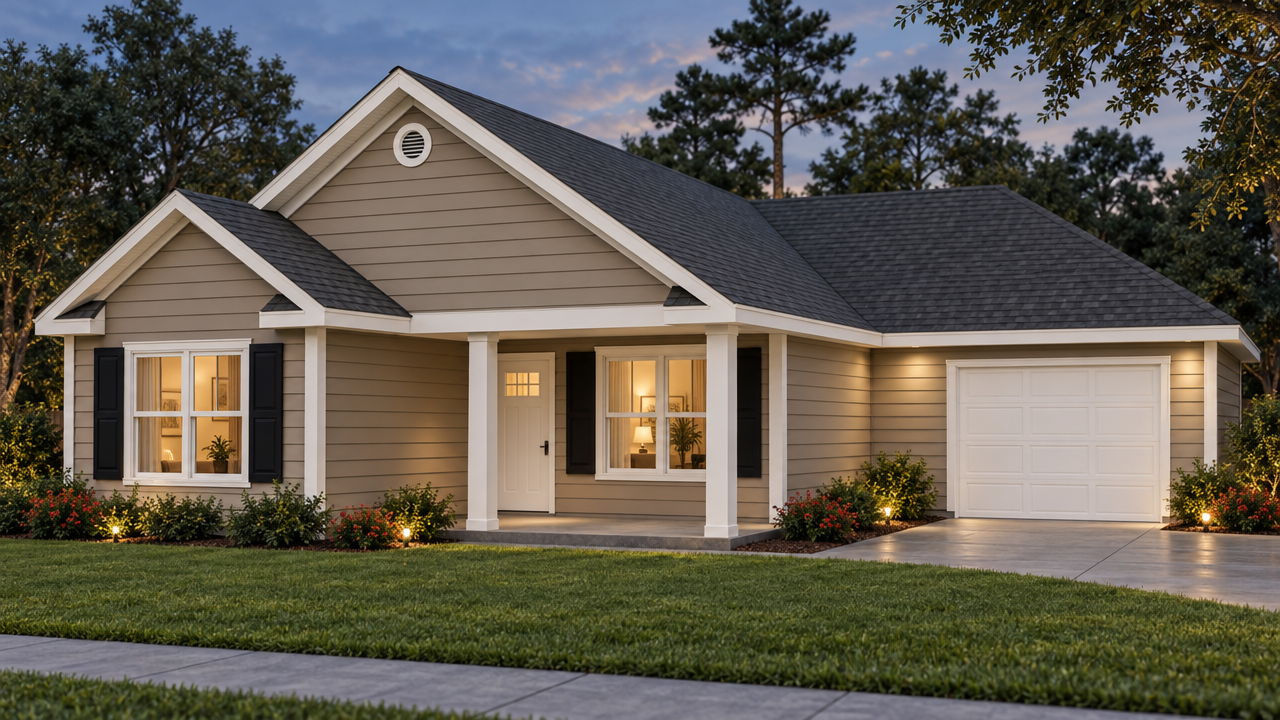
The Auburndale
HOMETOWN RANCH COLLECTION
The one you come home to.
Hover over the photo to see it in daylight.
3 BEDS | 2 BATHS | 1,212 HEATED SQ FT | 40 ft WIDTH | 1-Car GARAGE
About This Plan
Tan lap siding, black shutters and a white-columned porch set the tone before you reach the door. Inside, the living room rises under a vaulted ceiling and flows straight into a kitchen and dining area built for Sunday suppers. Three bedrooms keep everyone close, the owner's suite has its own bath, and the attached one-car garage leads in through the laundry room.
At a glance: 1,212 SF heated · 1,610 SF total · 3 bedrooms · 2 baths · vaulted living room and owner's suite · one-car garage · 40 ft wide
Every plan can be modified to fit your family. Call 1-800-360-7350 to talk it through.