top of page


The Newnan A
HERITAGE COLLECTION
A cook's kitchen and a proper dining room.
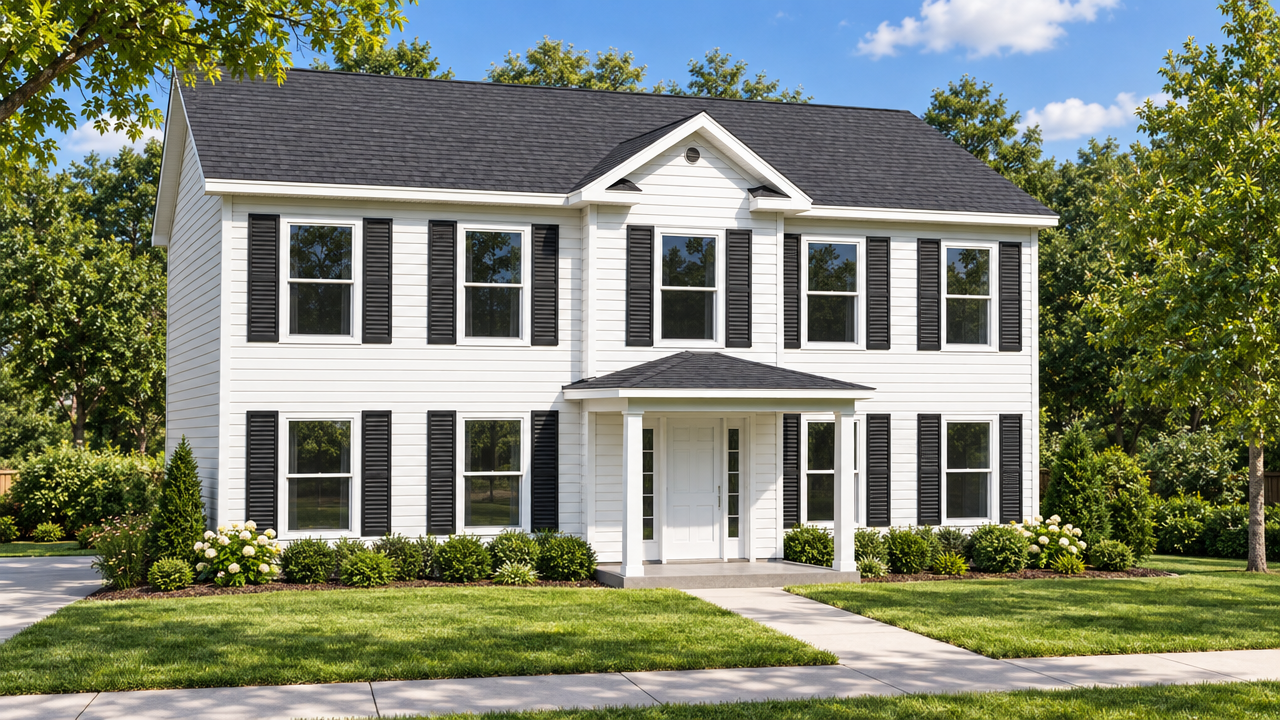
Hover over the photo to see it in daylight.
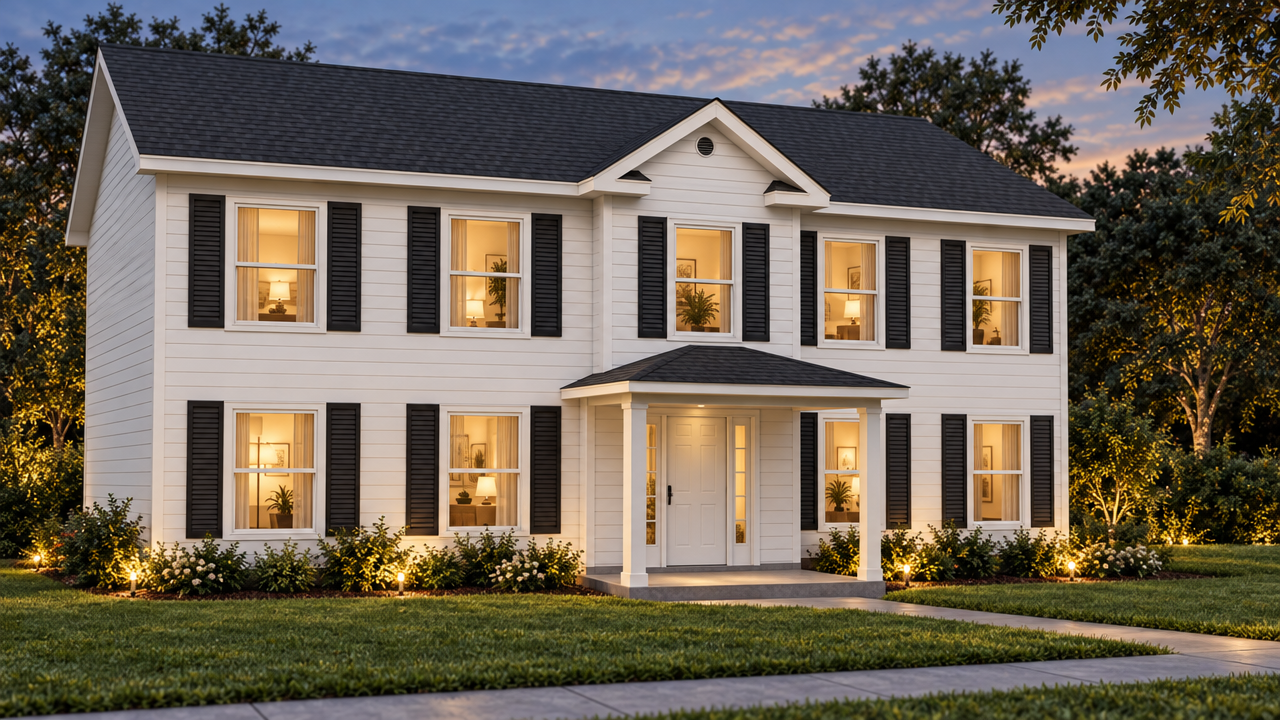
3 BEDS | 2.5 BATHS | 2,080 SQ FT
About This Plan
The Newnan A brings together a spacious great room, a cook's kitchen with an eating area and a large separate dining room. The owner's suite has a walk-in closet and a bath with separate tub and shower, and a powder room serves guests. A computer nook keeps the family organized.
At a glance: 2,080 SF · 3 bedrooms · 2.5 baths · separate dining room · computer nook
Every plan can be modified to fit your family. Call 1-800-360-7350 to talk it through.
bottom of page