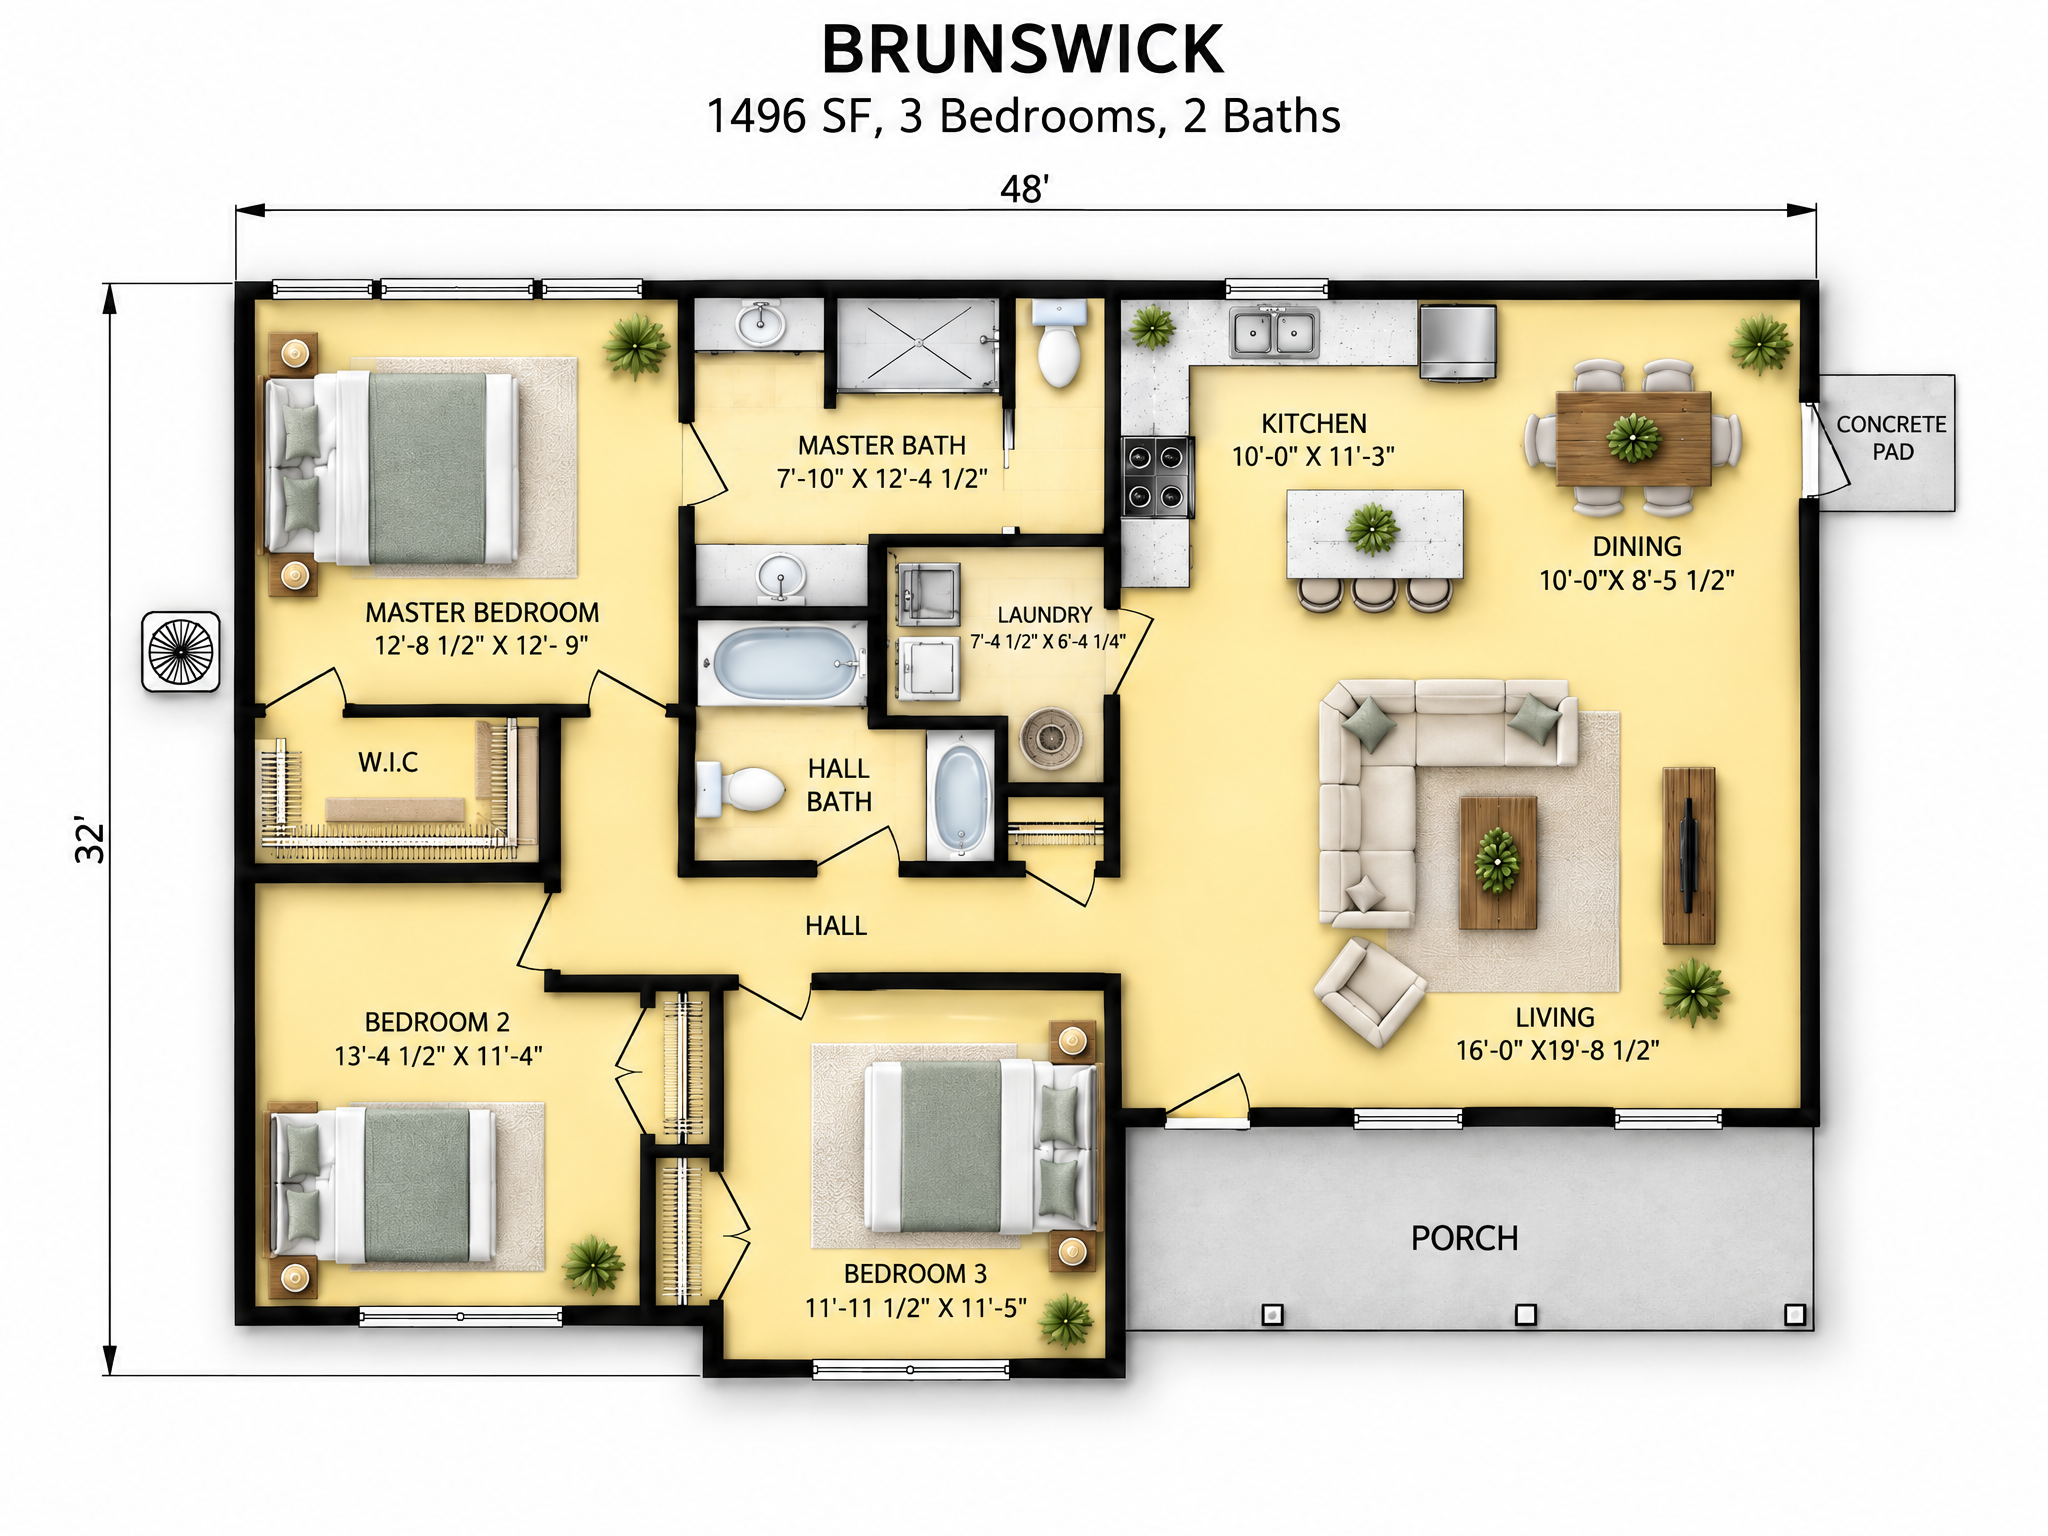
The Brunswick
HOMETOWN RANCH COLLECTION
Room to breathe, end to end.
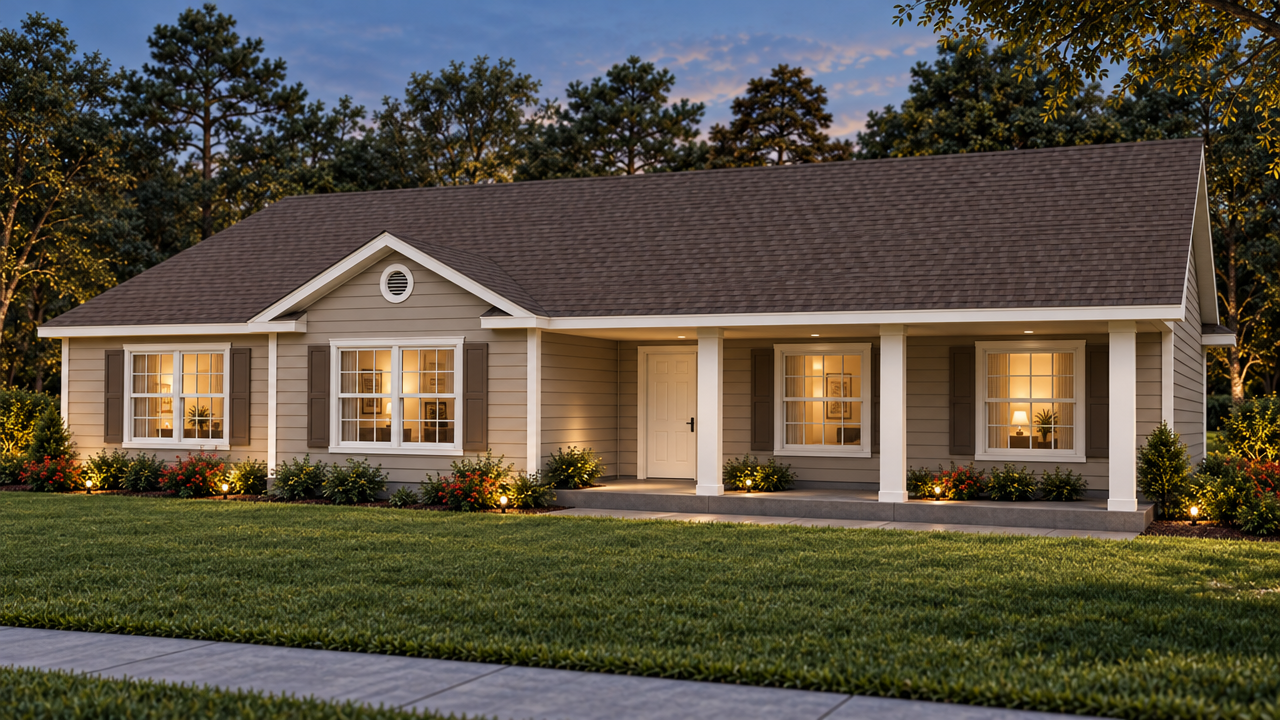
Hover over the photo to see it in daylight.
3 BEDS | 2 BATHS | 1,376 HEATED SQ FT | 48 x 32 FOOTPRINT (FT)
About This Plan
A long, low roofline and a porch lined with four white columns give the Brunswick a classic Southern stretch. The 16 x 19 ft living room opens to the kitchen and dining area, so whoever is cooking is never out of the conversation. The owner's suite tucks into its own corner with a walk-in closet and a full bath, and the other two bedrooms get walk-in closets too.
At a glance: 1,376 SF heated · 1,496 SF total · 3 bedrooms · 2 baths · walk-in closet in every bedroom · 120 SF porch · 48 x 32 ft
Every plan can be modified to fit your family. Call 1-800-360-7350 to talk it through.