top of page


The Perry
HOMETOWN RANCH COLLECTION
Everything you need, nothing you don't.
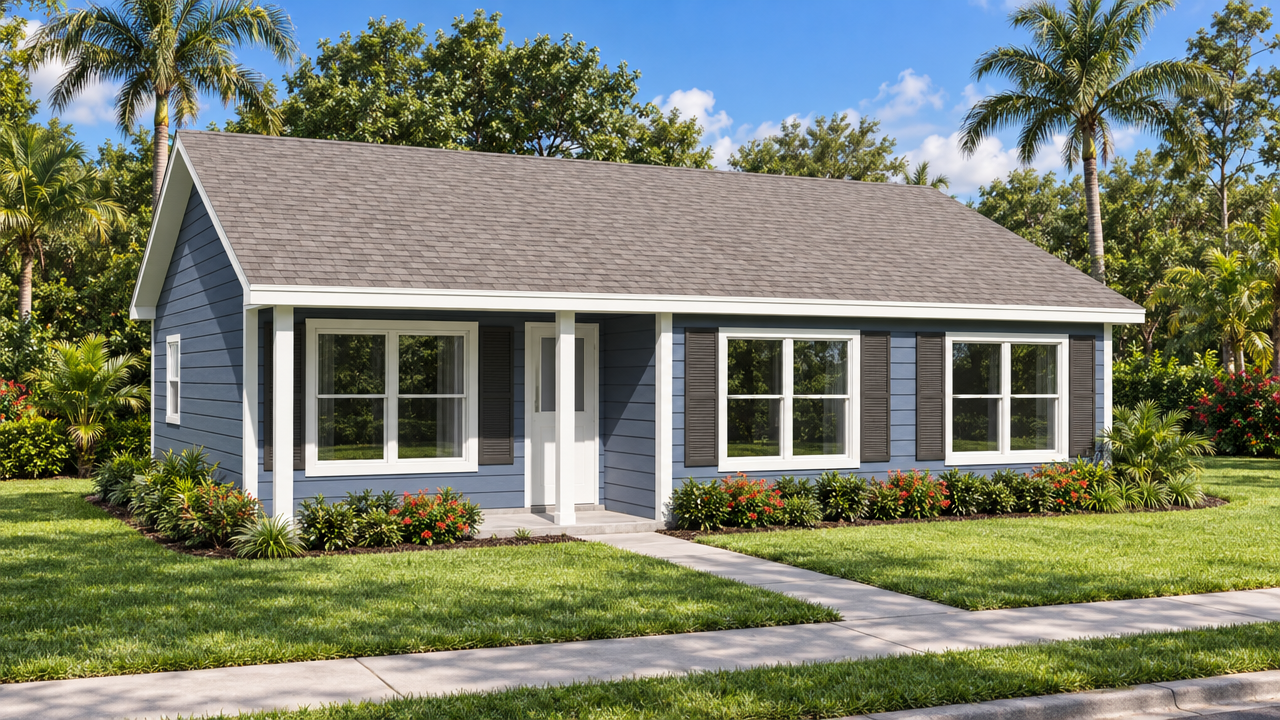
Hover over the photo to see it in daylight.
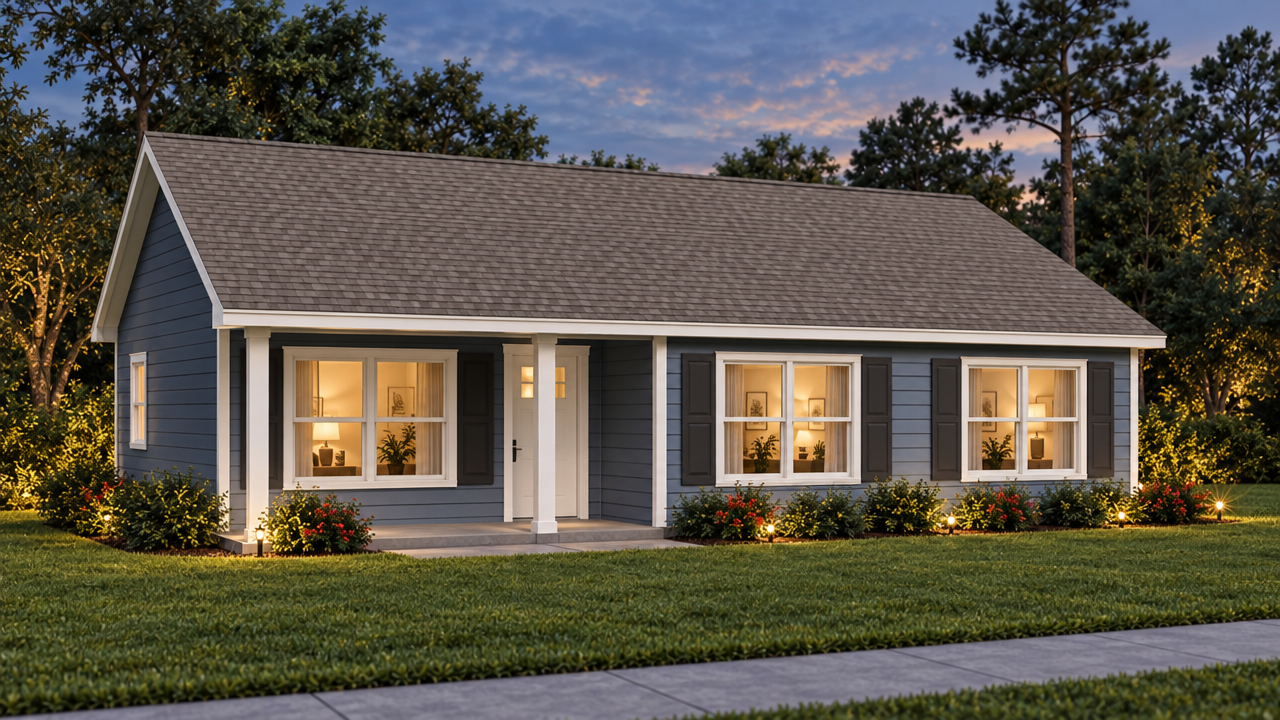
3 BEDS | 2 BATHS | 1,010 HEATED SQ FT | 36 x 30 FOOTPRINT (FT)
About This Plan
Blue lap siding, dark gray shutters and a porch on the left give the Perry big curb appeal in a compact package. The eat-in kitchen is the heart of the home, next to a 14 x 13 ft living room, and the owner's suite has a walk-in closet. Three bedrooms and two full baths make it a smart first home or an easy-living downsize.
At a glance: 1,010 SF heated · 1,080 SF total · 3 bedrooms · 2 baths · eat-in kitchen · 36 x 30 ft
Every plan can be modified to fit your family. Call 1-800-360-7350 to talk it through.
bottom of page