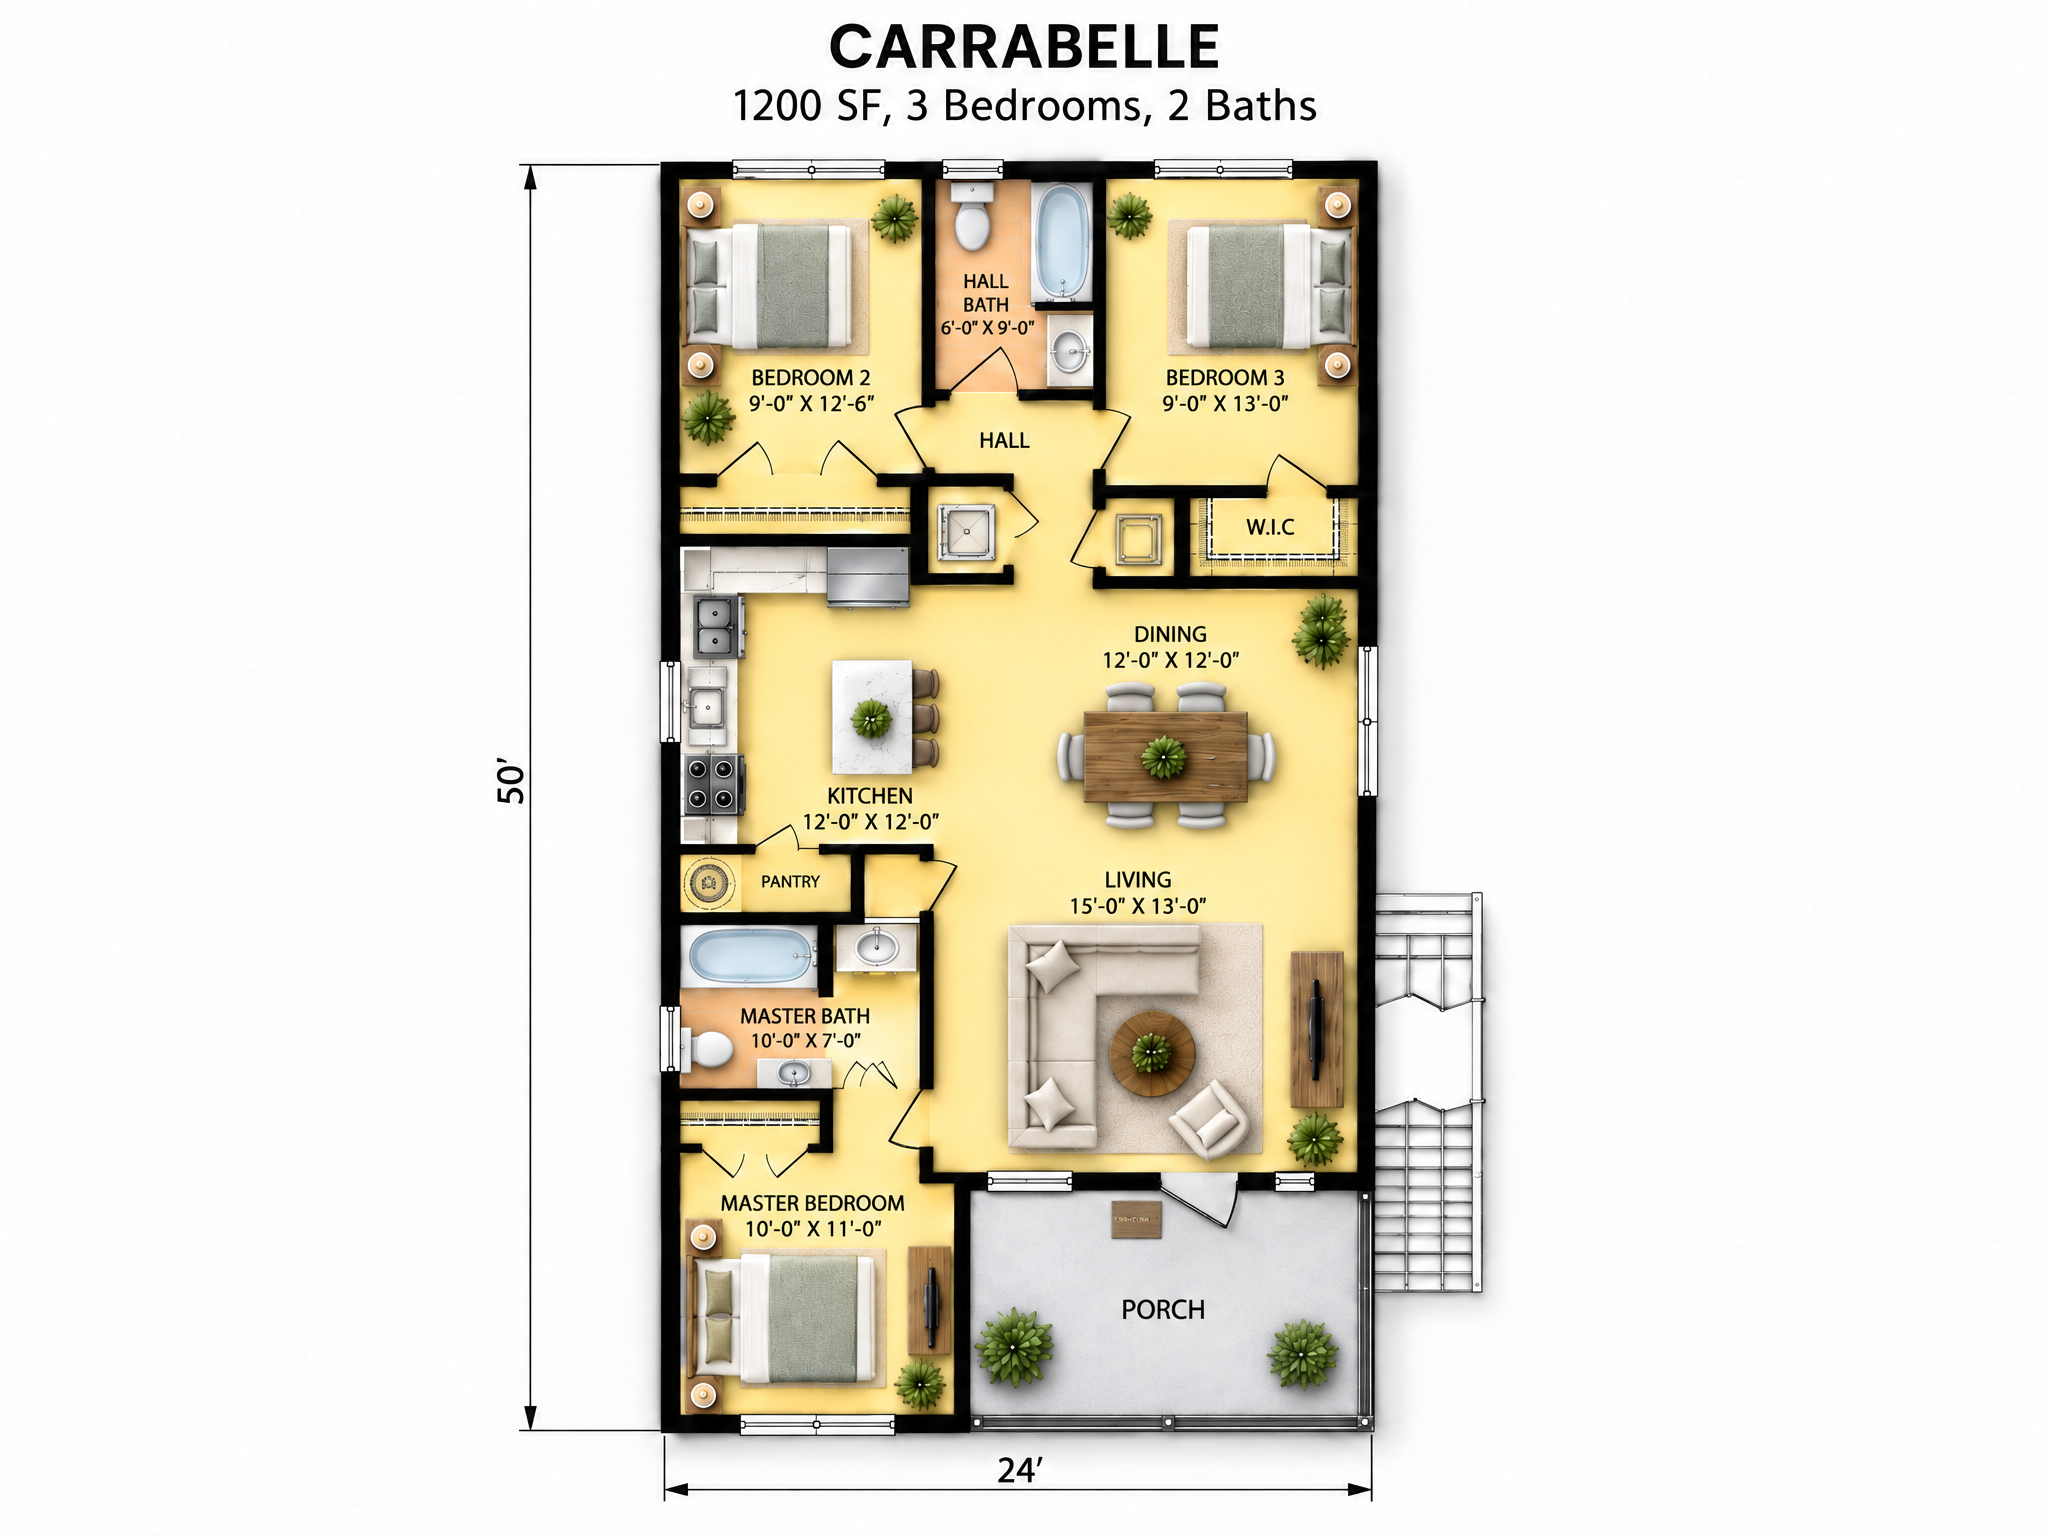
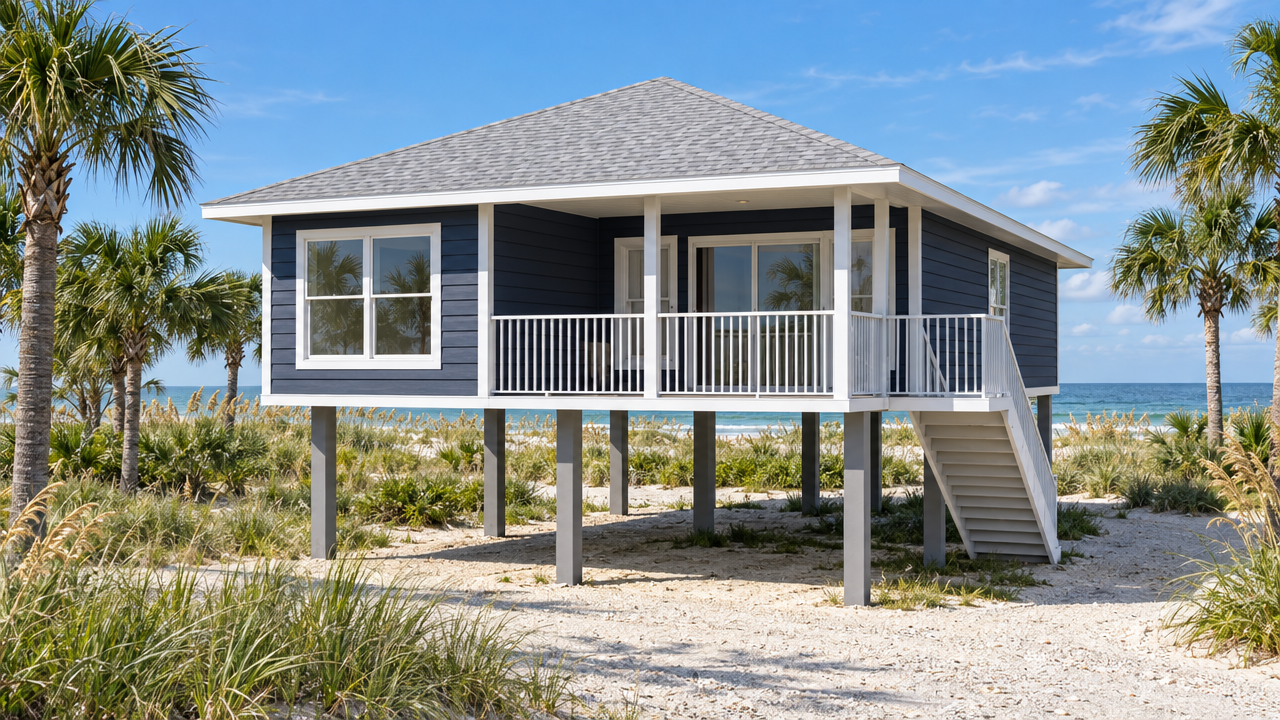
The Carrabelle
COASTAL & GETAWAY COLLECTION
Lifted above it all.
Hover over the photo to see it in daylight.
3 BEDS | 2 BATHS | 1,060 HEATED SQ FT | 24 x 50 FOOTPRINT (FT)
About This Plan
Raised about 8 feet on pilings, the Carrabelle wears navy siding and a light gray hip roof, with a covered balcony that catches the afternoon breeze. At just 24 feet wide, it fits a narrow coastal lot without giving up three bedrooms. A vaulted split plan, a kitchen with an optional island, a pantry and open living and dining space make it as easy for a weekend getaway as for year-round life.
At a glance: 1,060 SF heated · 1,200 SF total · 3 bedrooms · 2 baths · 140 SF porch · raised piling home · 24 x 50 ft
Every plan can be modified to fit your family. Call 1-800-360-7350 to talk it through.