top of page


The Graceville
FARMHOUSE & PORCH COLLECTION
Screened porch evenings, all year long.
Hover over the photo to see it in daylight.
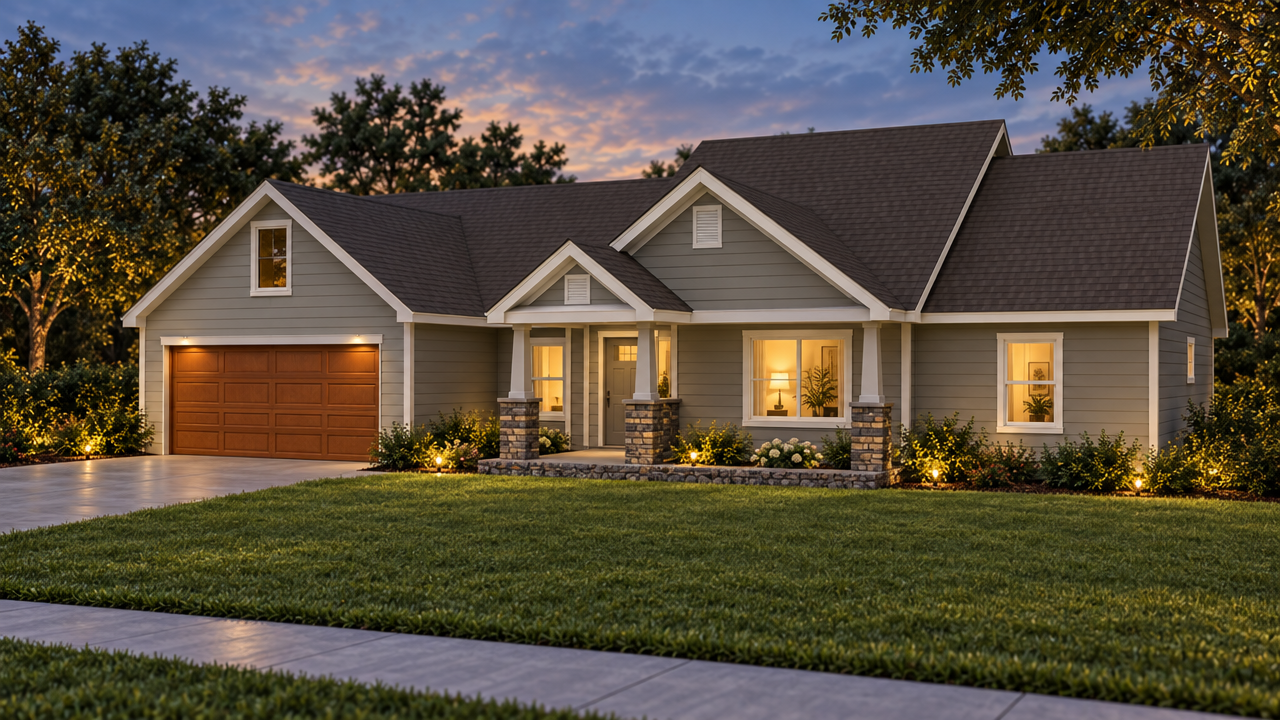
3 BEDS | 2 BATHS | 1,525 HEATED SQ FT | 2-Car GARAGE
About This Plan
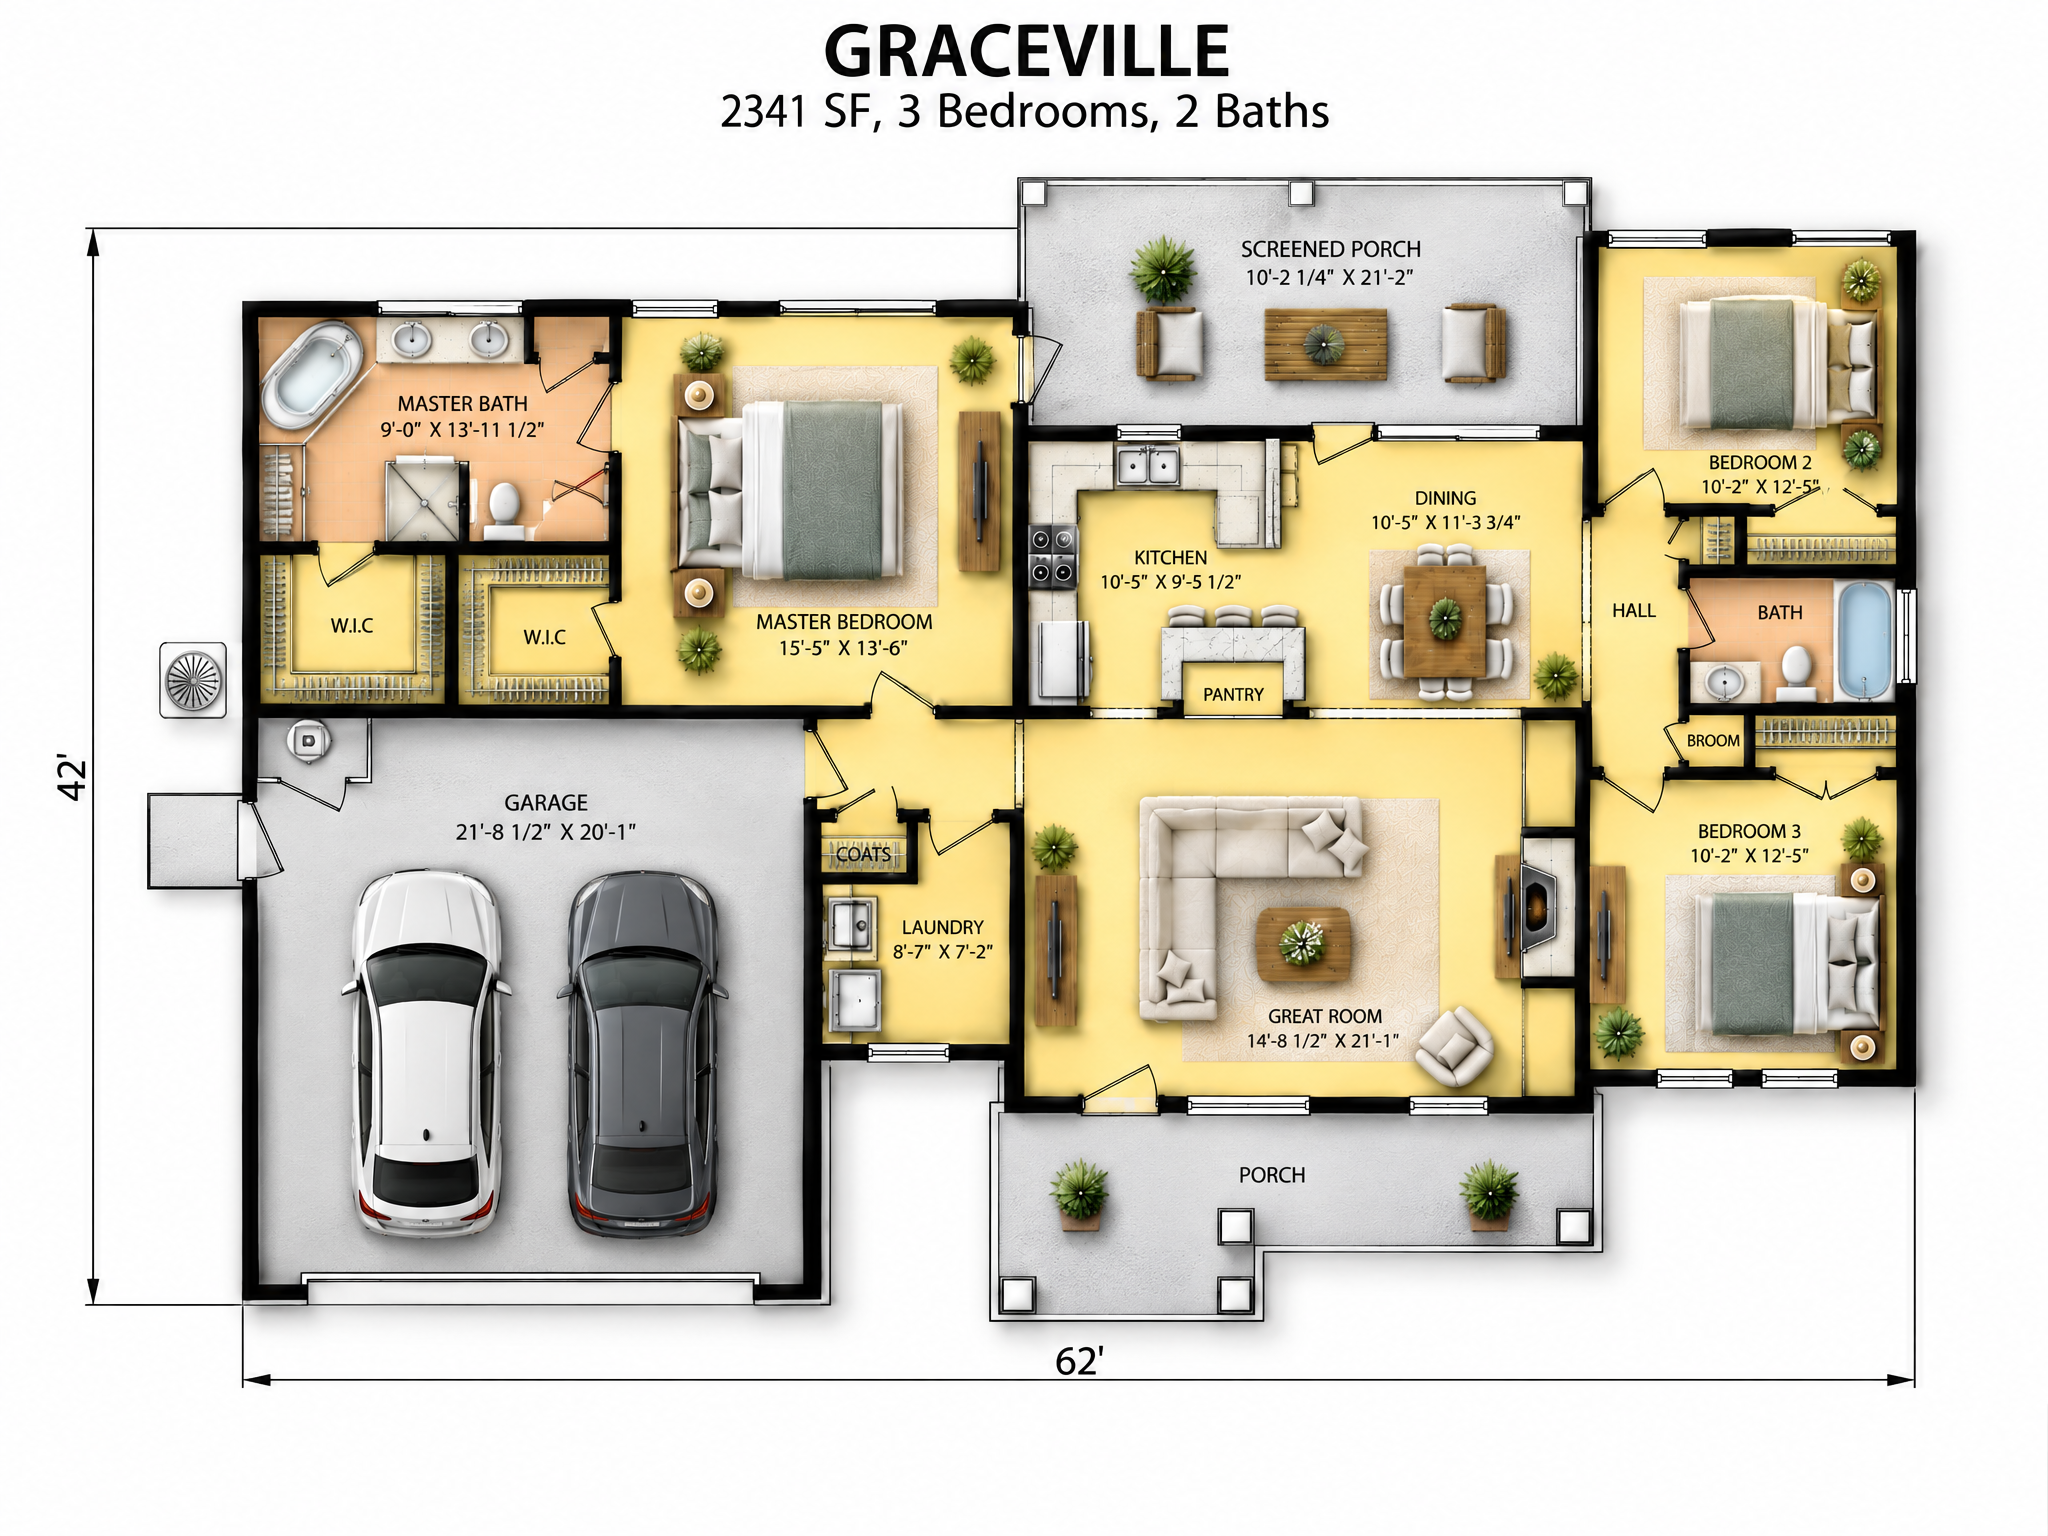
The Graceville is built around outdoor living, with an inviting front porch, an extra-large back porch and a screened porch. Inside, a gourmet kitchen opens to a 15 x 21 ft great room with an optional fireplace. The owner's suite has a luxury bath and his-and-hers walk-in closets.
At a glance: 1,525 SF heated · 3 bedrooms · 2 baths · screened porch · 360 SF porches · two-car garage
Every plan can be modified to fit your family. Call 1-800-360-7350 to talk it through.
bottom of page