top of page


The Cedar Key
COASTAL & GETAWAY COLLECTION
Sunsets from the screened porch.
Hover over the photo to see it in daylight.
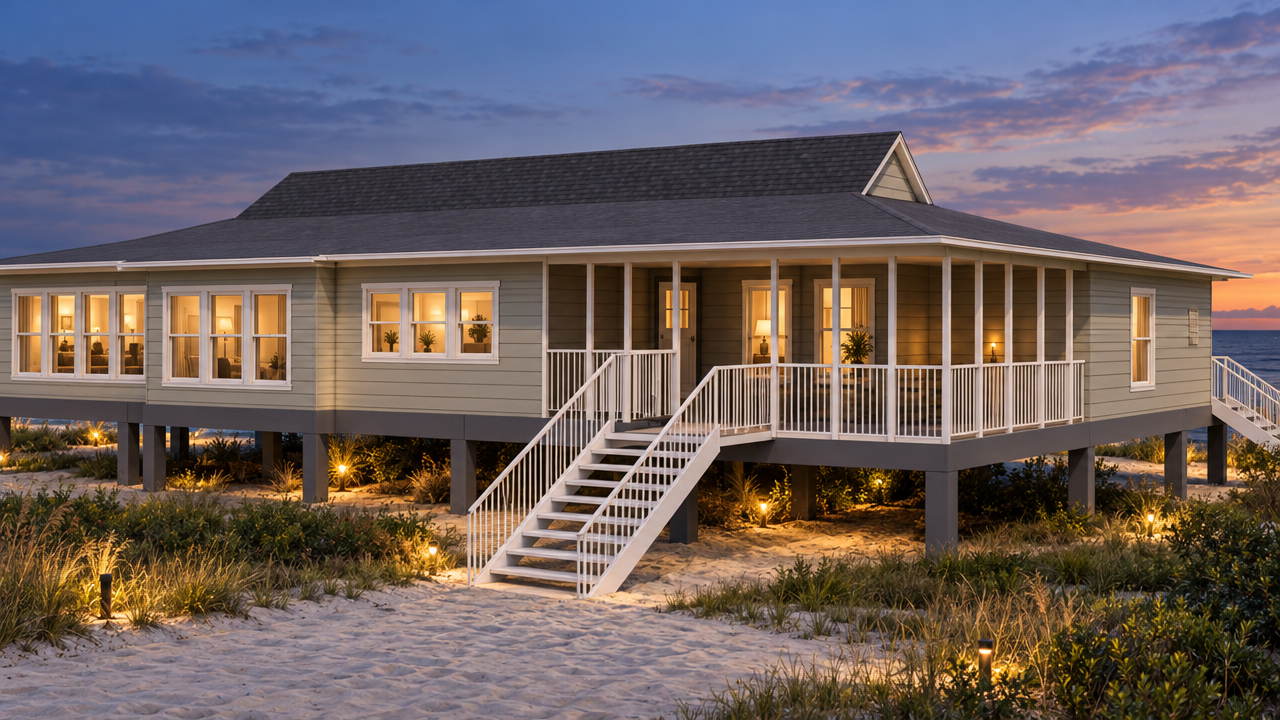
4 BEDS | 4 BATHS | 2,201 SQ FT
About This Plan
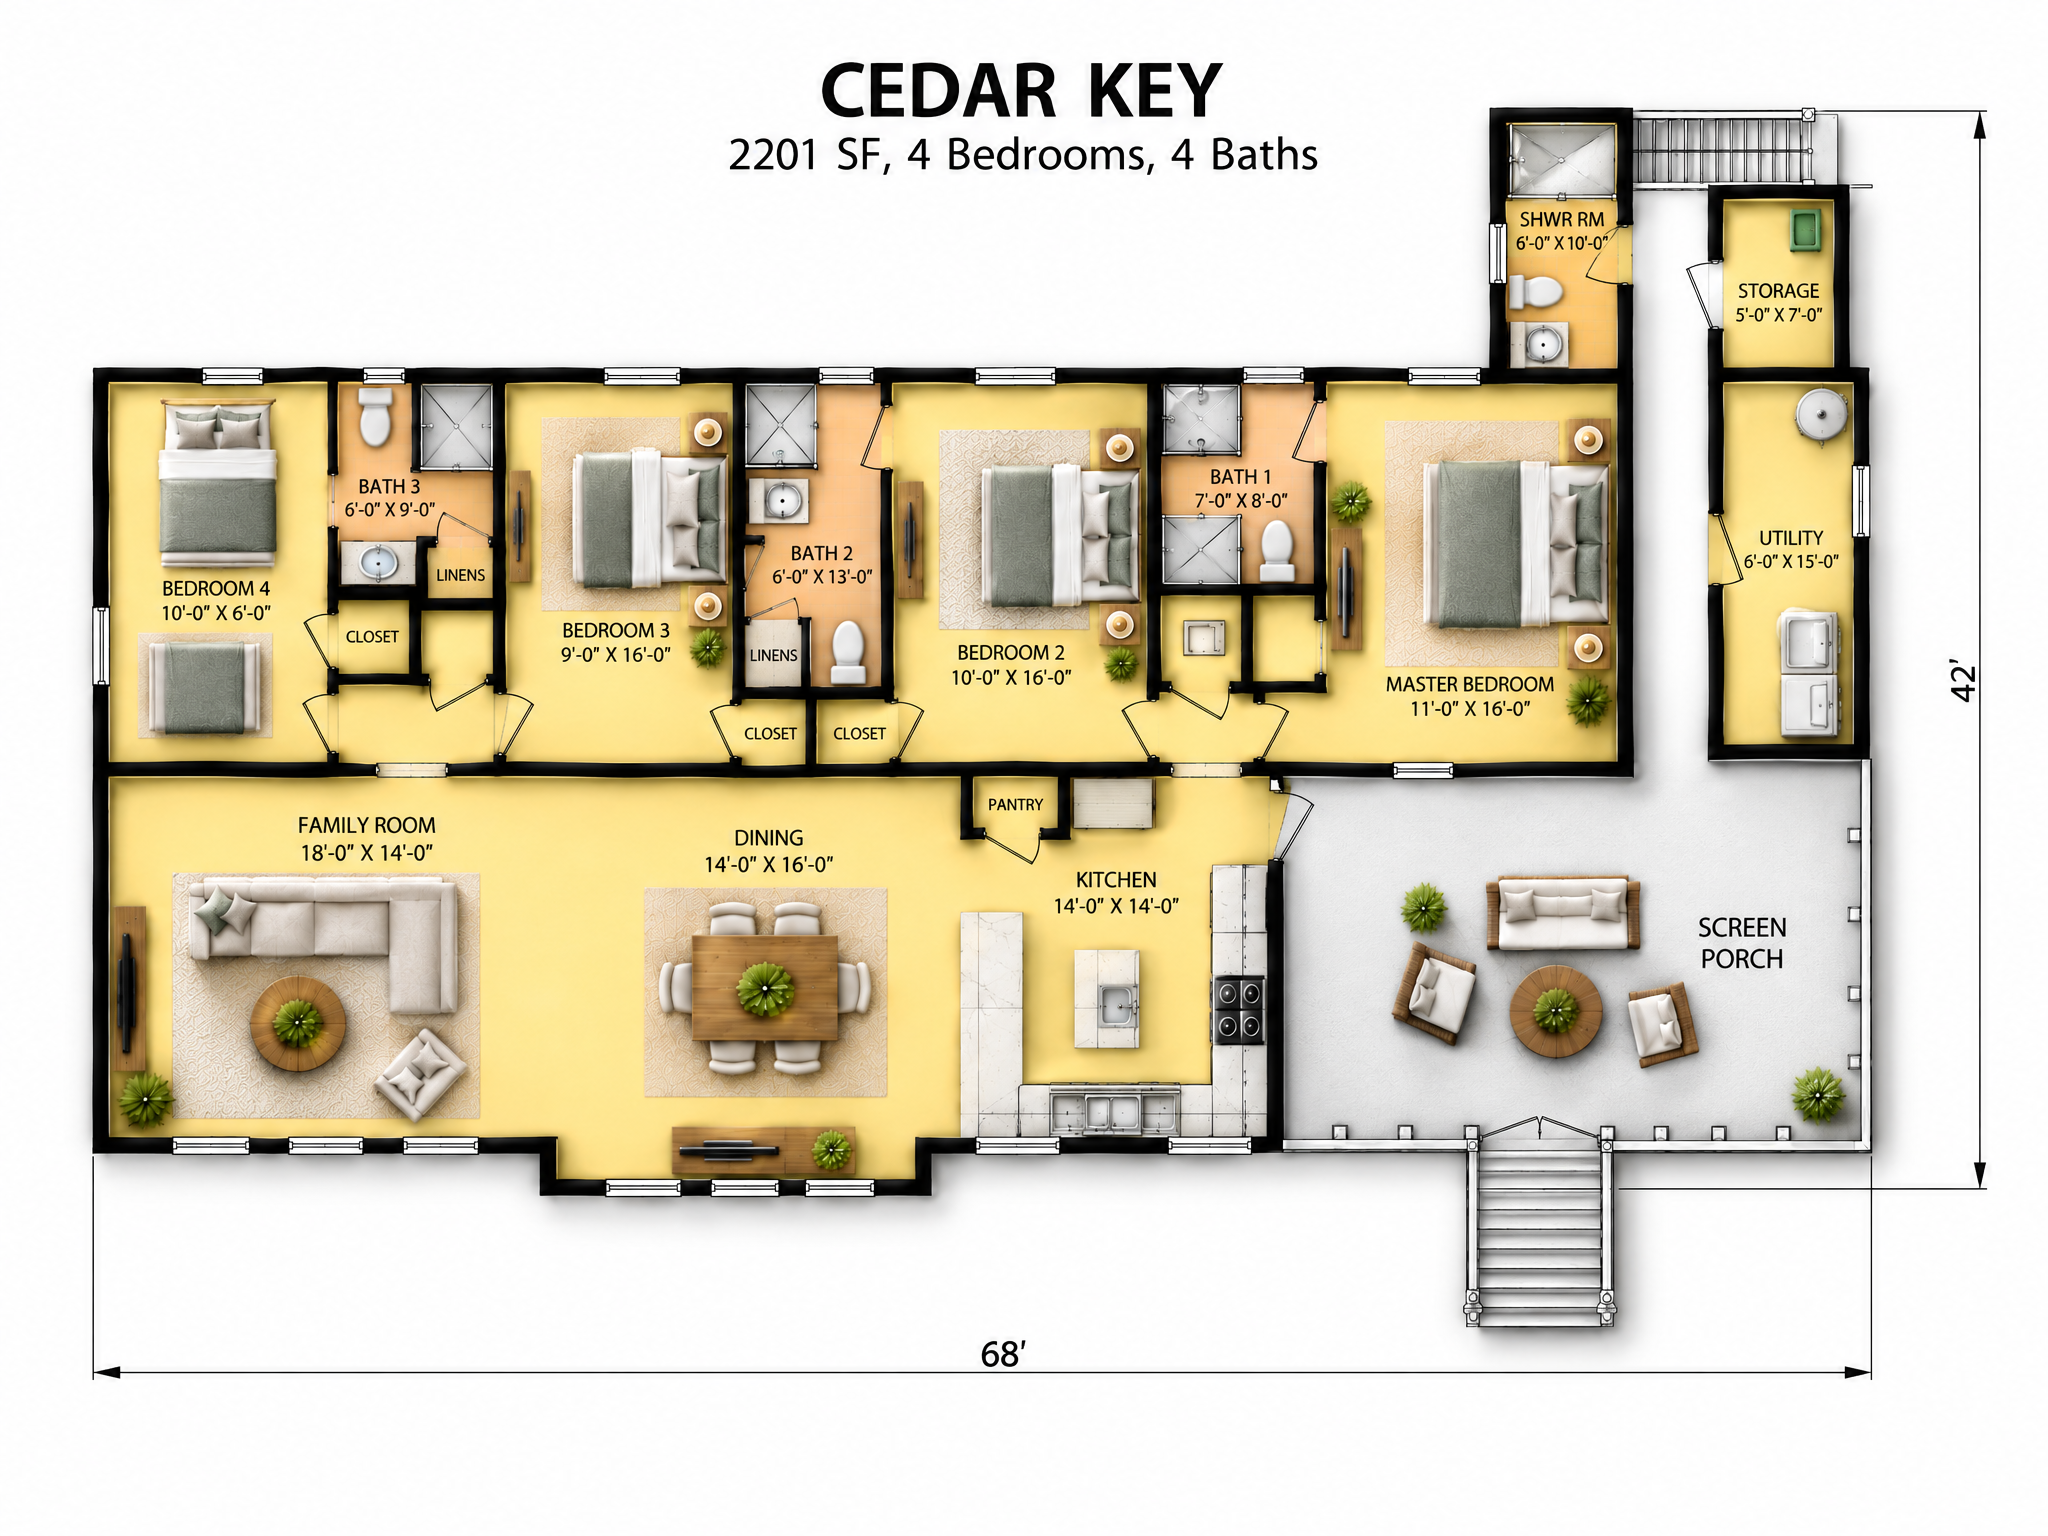
The Cedar Key is a piling vacation home made for long weekends with a full house. Four bedrooms and four baths mean no one waits in line, and an outdoor shower bath and utility room keep sand where it belongs. A screened porch is the best seat in the house for watching the sun go down.
At a glance: 2,201 SF · 4 bedrooms · 4 baths incl. outdoor shower bath · screened porch · kitchen bar · raised piling home
Every plan can be modified to fit your family. Call 1-800-360-7350 to talk it through.
bottom of page