top of page


The Tucker
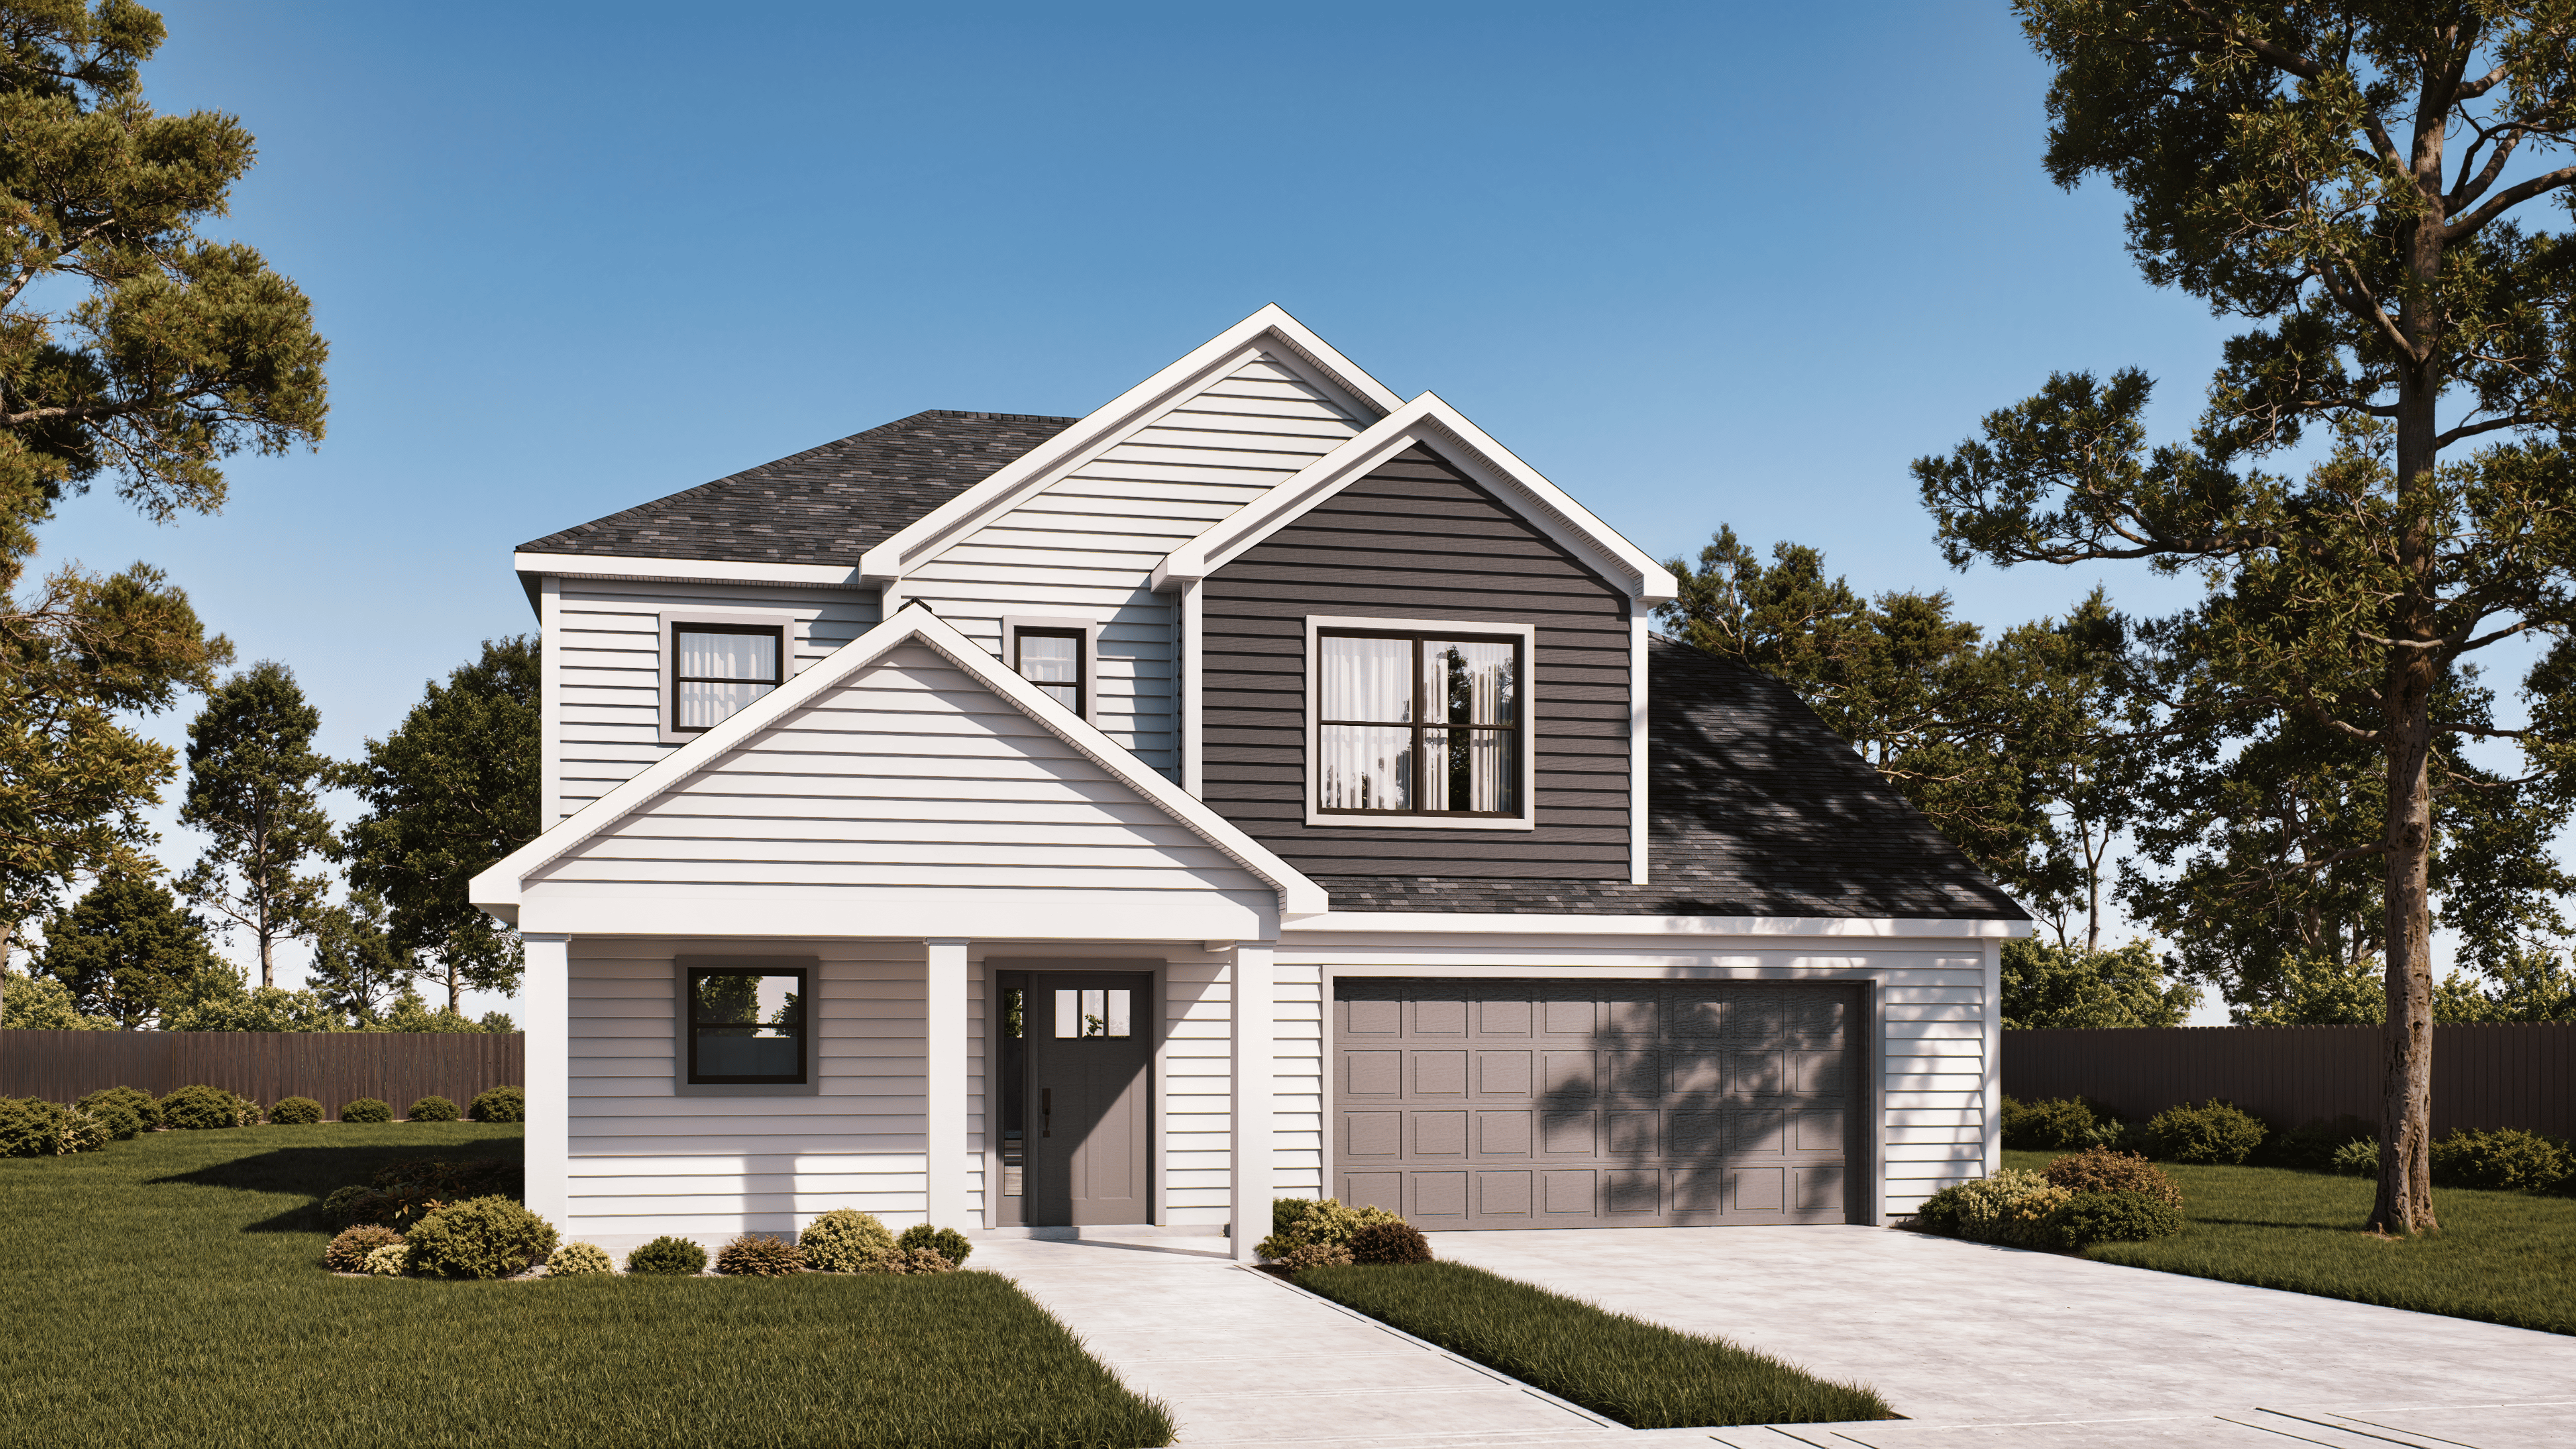
3 BEDS | 2.5 BATHS | 2,197 HEATED SQ FT | 40 ft WIDTH | Included GARAGE
About This Plan
On a 40-foot footprint, the Tucker stacks a lot of living into a smart two-story plan. The main floor holds a 17 x 16 ft great room, an L-shaped island kitchen, a powder room and an owner's suite with a soaking tub and walk-in shower, plus porches front and back and a two-car garage. Upstairs, two bedrooms, a loft and an optional bonus room give kids and guests their own floor.
At a glance: 2,197 SF heated · 3 bedrooms · 2.5 baths · main-floor owner's suite · upstairs loft + optional 179 SF bonus room · 458 SF garage · 40 ft wide
Every plan can be modified to fit your family. Call 1-800-360-7350 to talk it through.
bottom of page