top of page


The Branford 4
GATHERING COLLECTION
Same heart, one more bedroom.
Hover over the photo to see it in daylight.
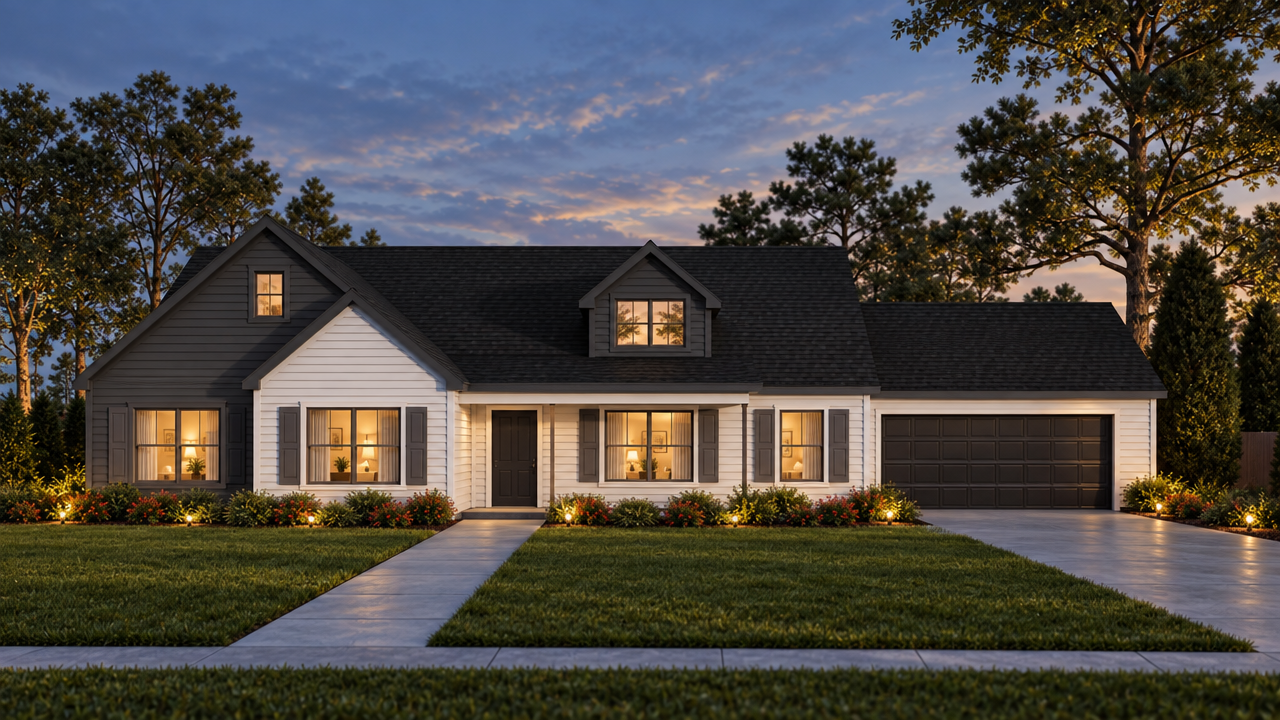
4 BEDS | 2 BATHS | 2,152 HEATED SQ FT | 68 ft WIDTH | Optional GARAGE
About This Plan
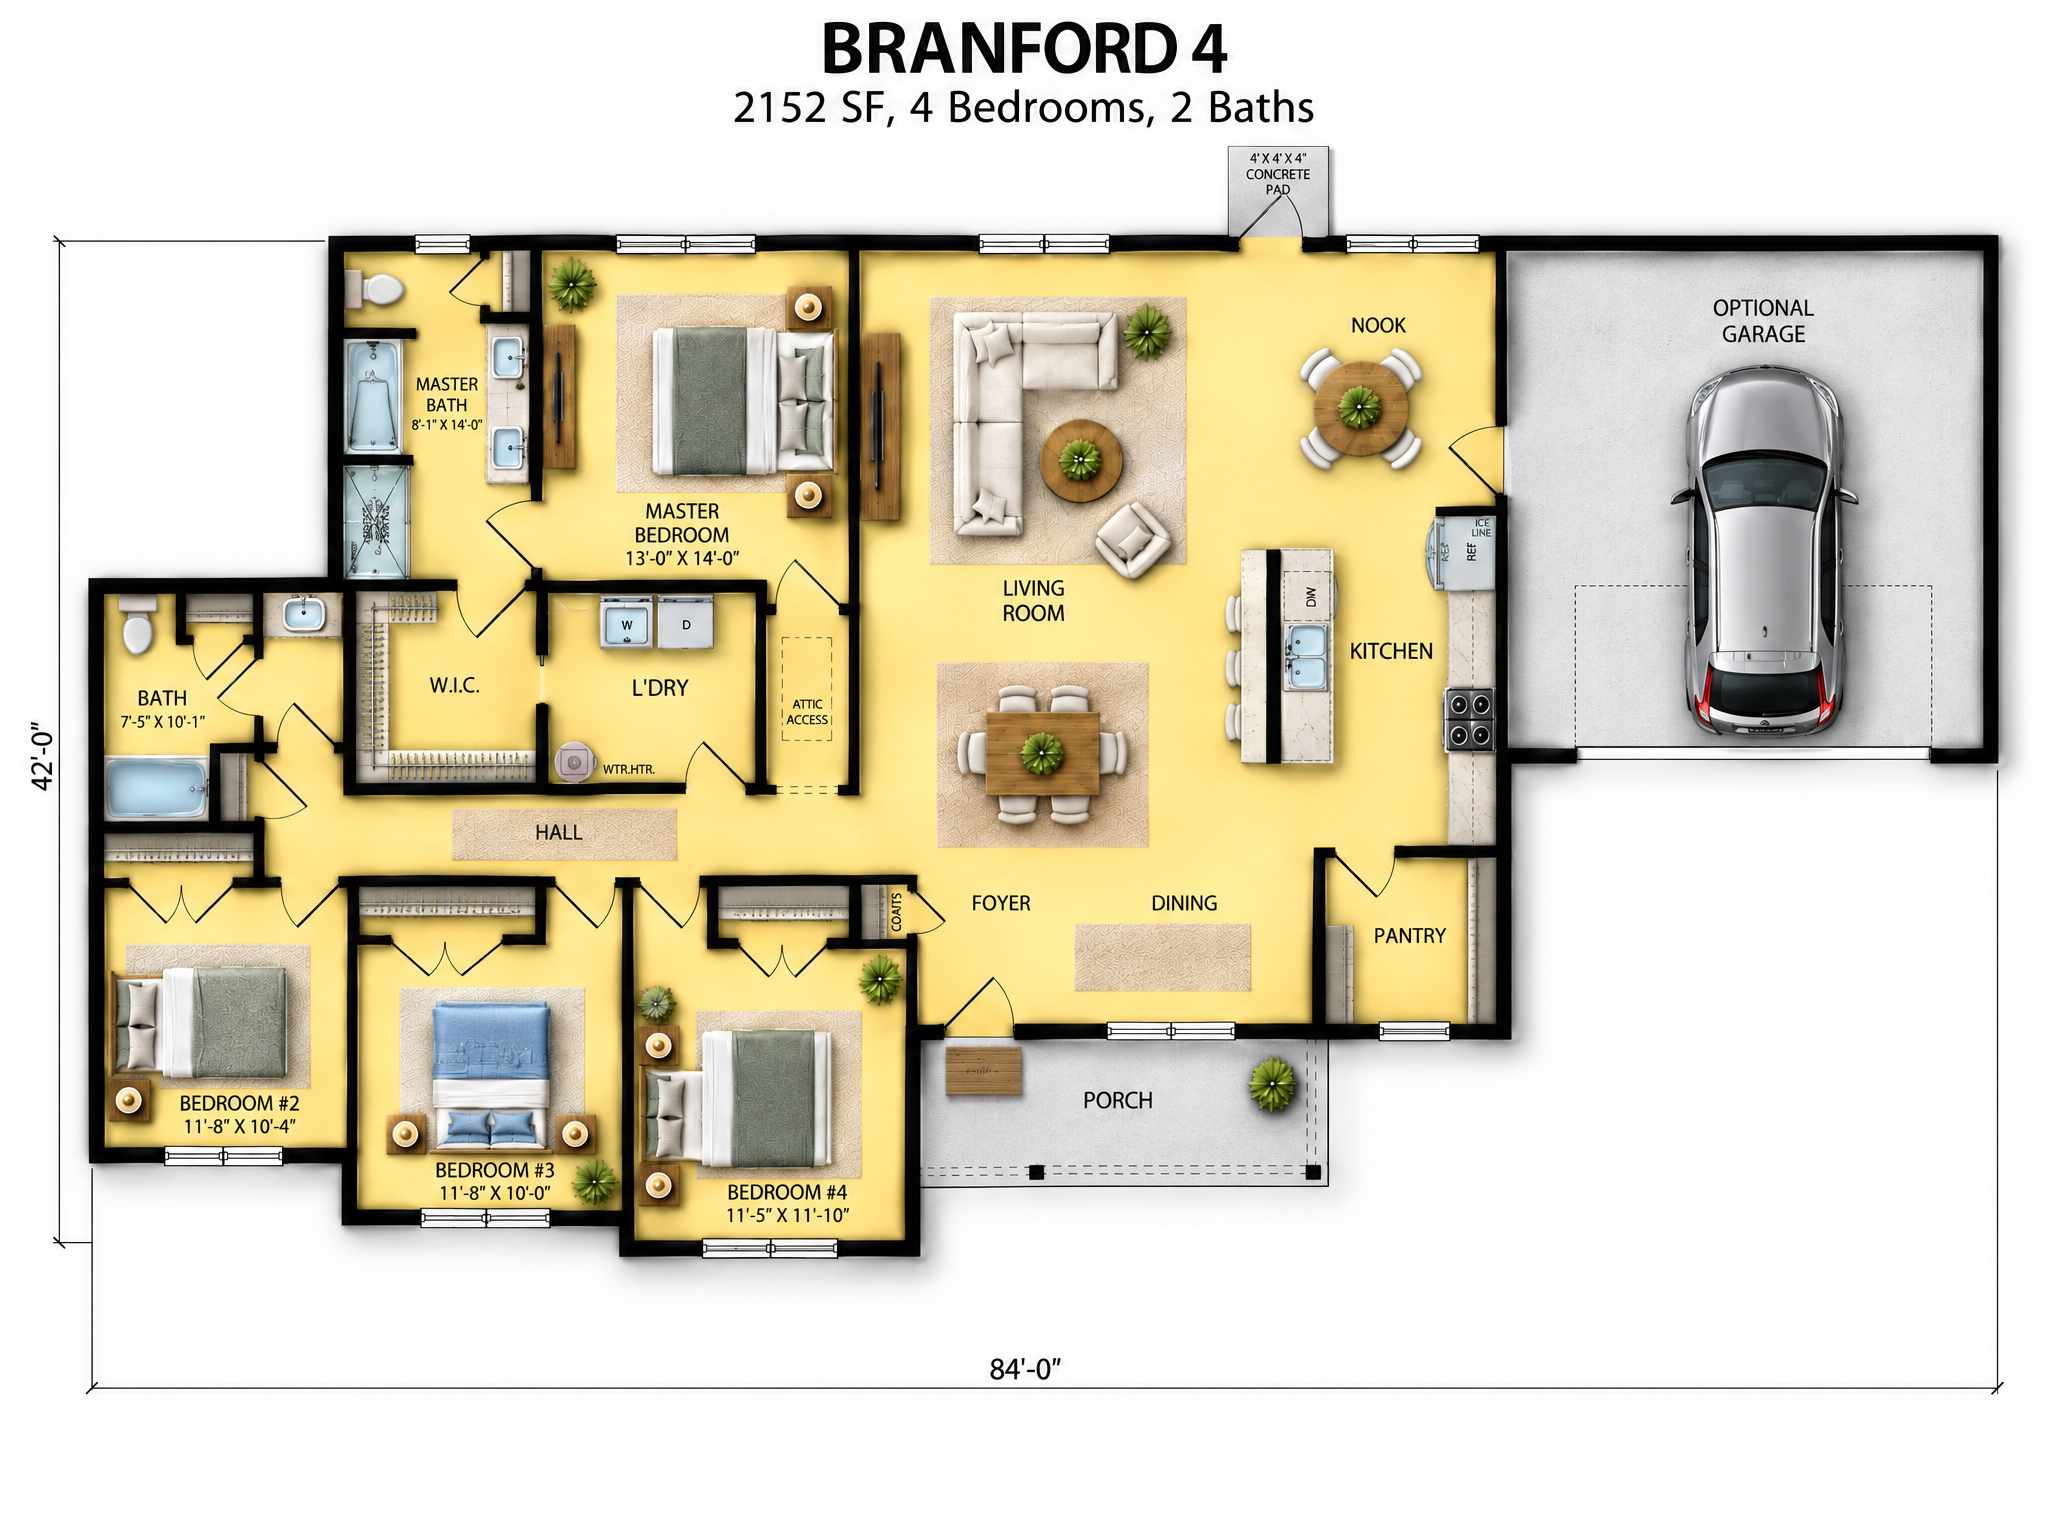
Everything families love about the Branford, with a fourth bedroom added for a growing household, a guest or a home office. The open living room, island kitchen and nook stay the center of the day. Three secondary bedrooms line the quiet hall, away from the owner's suite.
At a glance: 2,152 SF heated · 4 bedrooms · 2 baths · breakfast nook · walk-in pantry · optional 484 SF garage · 68 ft wide with garage
Every plan can be modified to fit your family. Call 1-800-360-7350 to talk it through.
bottom of page