top of page


The Tallahassee
HERITAGE COLLECTION
A little city polish, a lot of Southern ease.
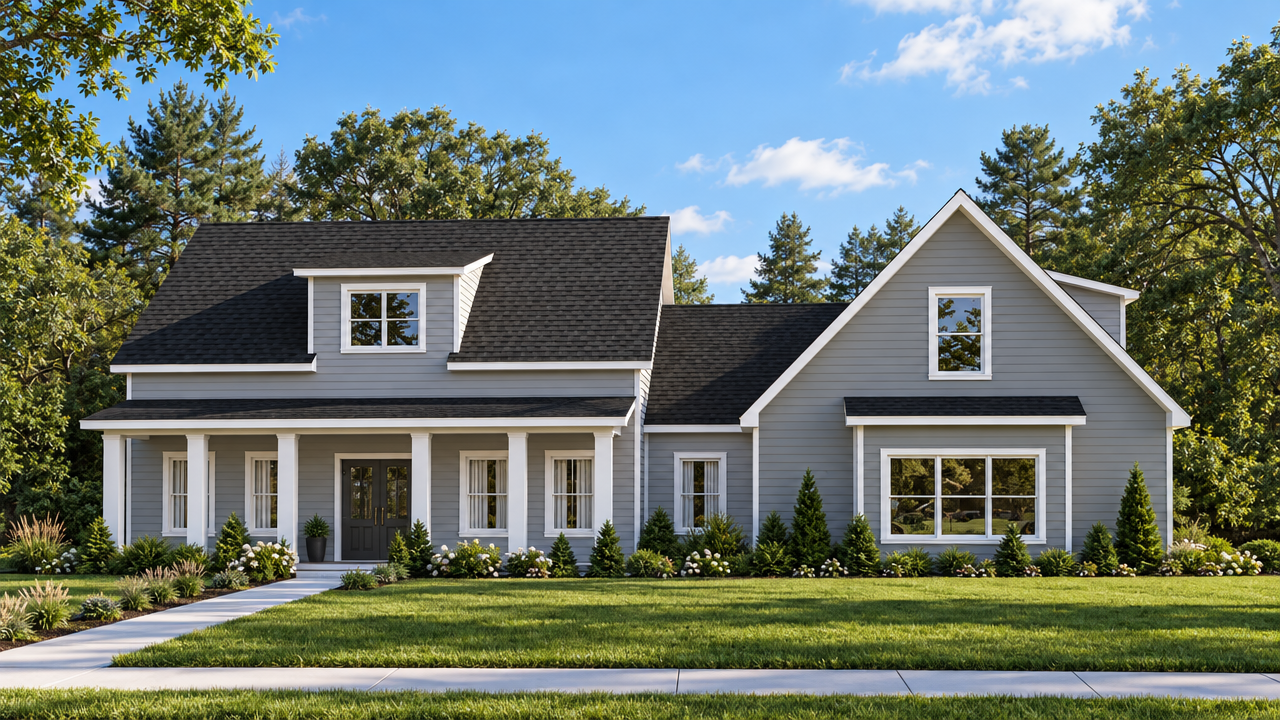
Hover over the photo to see it in daylight.
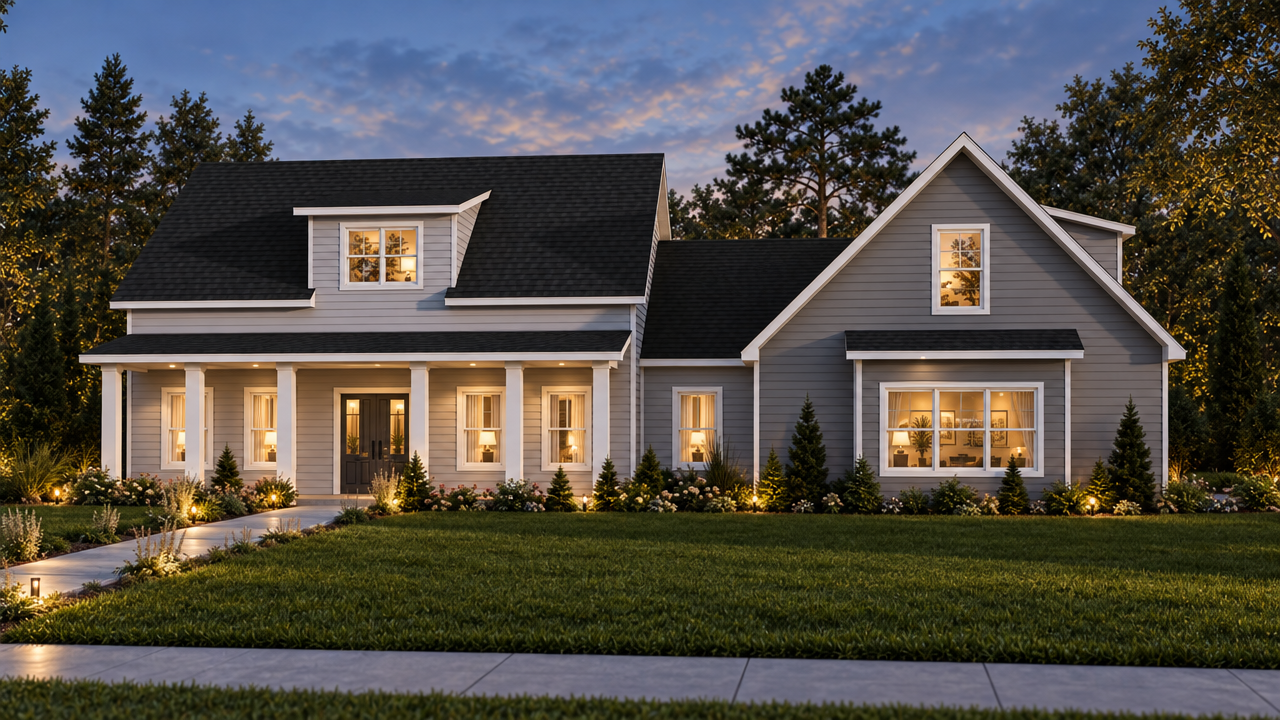
3 BEDS | 3.5 BATHS | 2,873 HEATED SQ FT | 80 ft WIDTH | Included GARAGE
About This Plan
The Tallahassee pairs a 21 x 19 ft great room with a kitchen, dining room and porches front and back. The owner's suite gets its own wing with a large bath and walk-in closet, while two bedrooms share a Jack-and-Jill bath. Upstairs, an optional bonus room with a full bath adds space for guests, hobbies or a home office.
At a glance: 2,873 SF heated · 3 bedrooms · 3.5 baths incl. Jack-and-Jill · optional 463 SF bonus room + bath upstairs · attached garage · 80 ft wide
Every plan can be modified to fit your family. Call 1-800-360-7350 to talk it through.
bottom of page