The Micanopy
HERITAGE COLLECTION
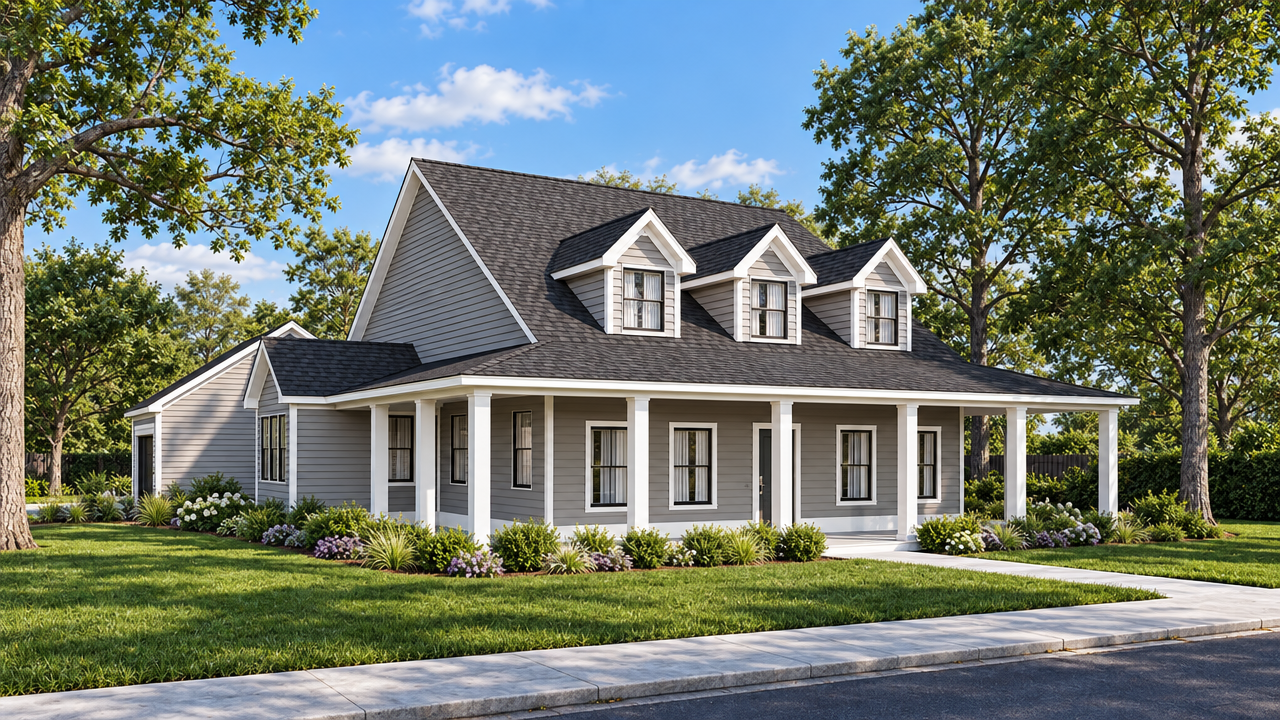
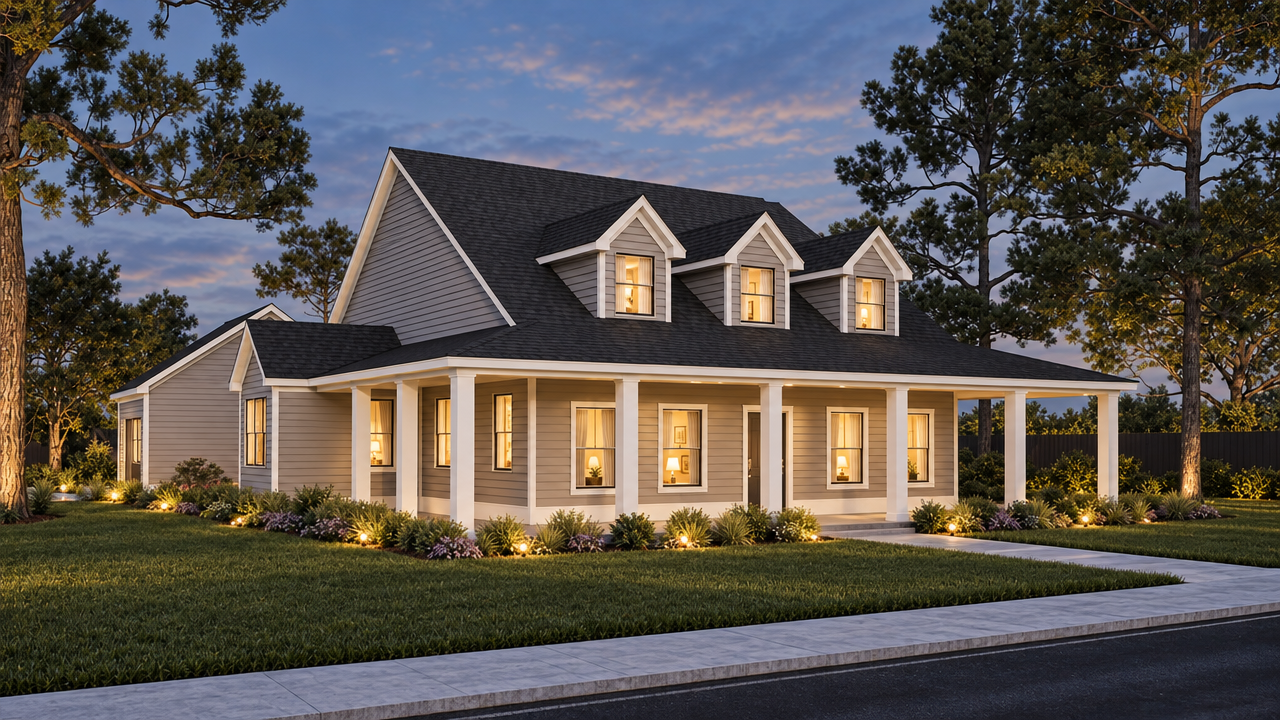
Porches on three sides and a bonus room on top.
Hover over the photo to see it in daylight.
4 BEDS | 2 BATHS | 2,167 HEATED SQ FT | 56 x 58 FOOTPRINT (FT) | Included GARAGE
About This Plan
The Micanopy wraps its main floor in porches, including a 46-foot front porch, for shade at every hour. Four bedrooms sit on the first floor around an 18 x 19 ft great room, kitchen and breakfast nook. Upstairs, an optional 40 x 32 ft bonus room with its own bath is ready for a game room, media room or guest suite.
At a glance: 2,167 SF heated · 4 bedrooms · 2 baths on main floor · 902 SF of porches · optional 1,304 SF bonus room + bath · wraparound porches · garage · 56 x 58 ft
Every plan can be modified to fit your family. Call 1-800-360-7350 to talk it through.